Front office or rear bay: the answer tells us how urgent the first hour is. A flex building holds both under one roof line, often with several tenants, and a report from a property manager or a tenant names a unit and a space. A stain over an office ceiling with computers below is a different call from a drip over a shop floor or a loading area. We ask what sits under the water, who can move it, and which unit holds the lease, then confirm safe access to the roof section above.
In Lowell, MA, a flex roof takes rain through the year and winter storms. The property manager gets the plan in order: first step, temporary dry-in, inspection, repair boundary, and price, each timed, along with a record that shows which tenant's unit sits under which roof section.
Office Fronts and Service Bays
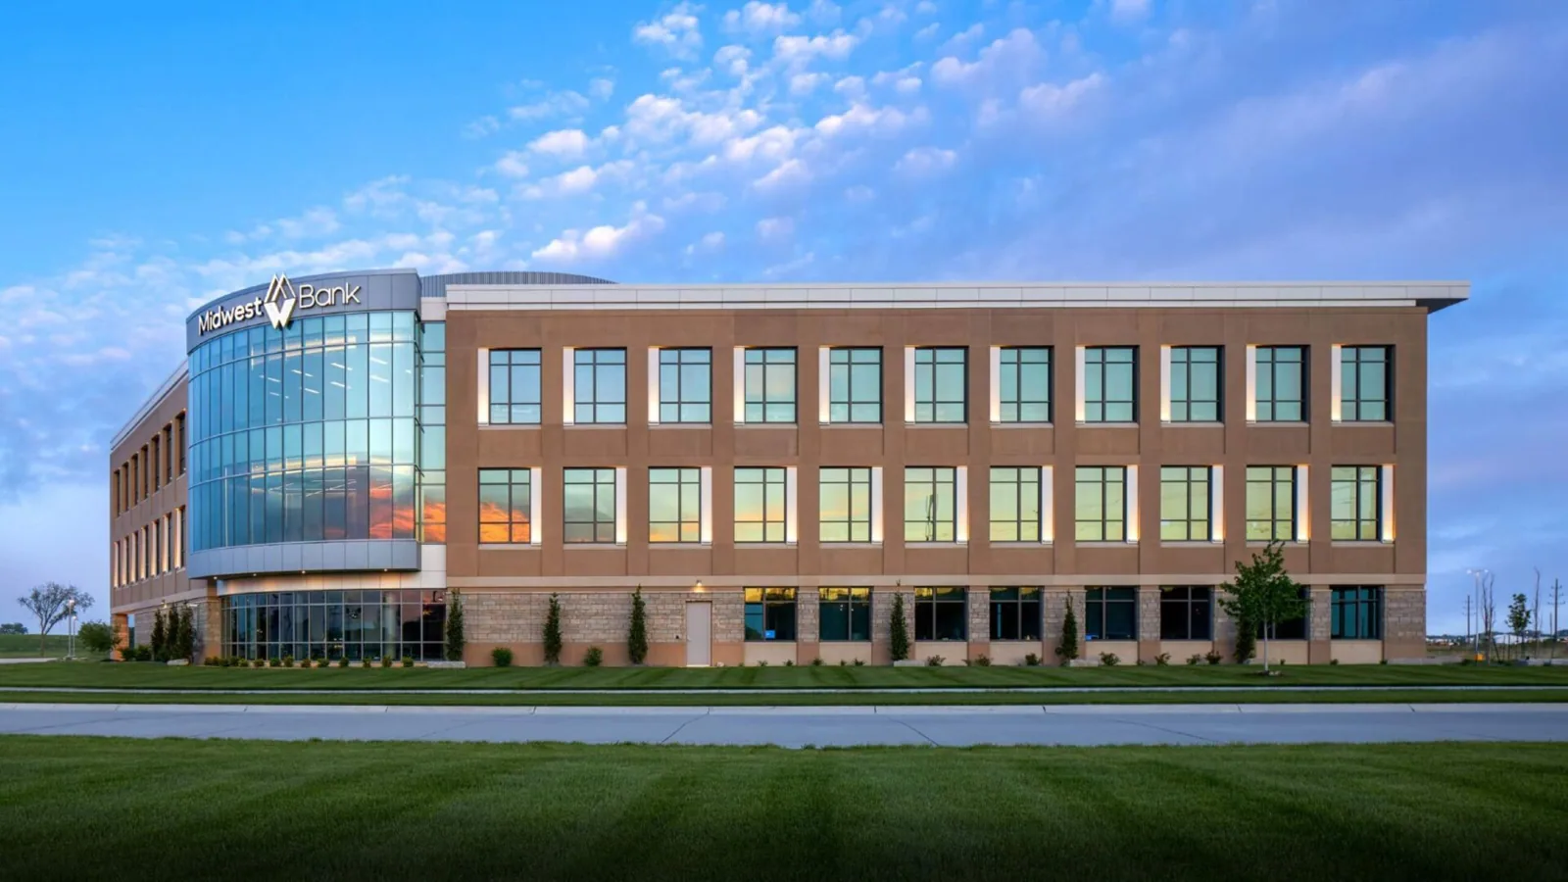
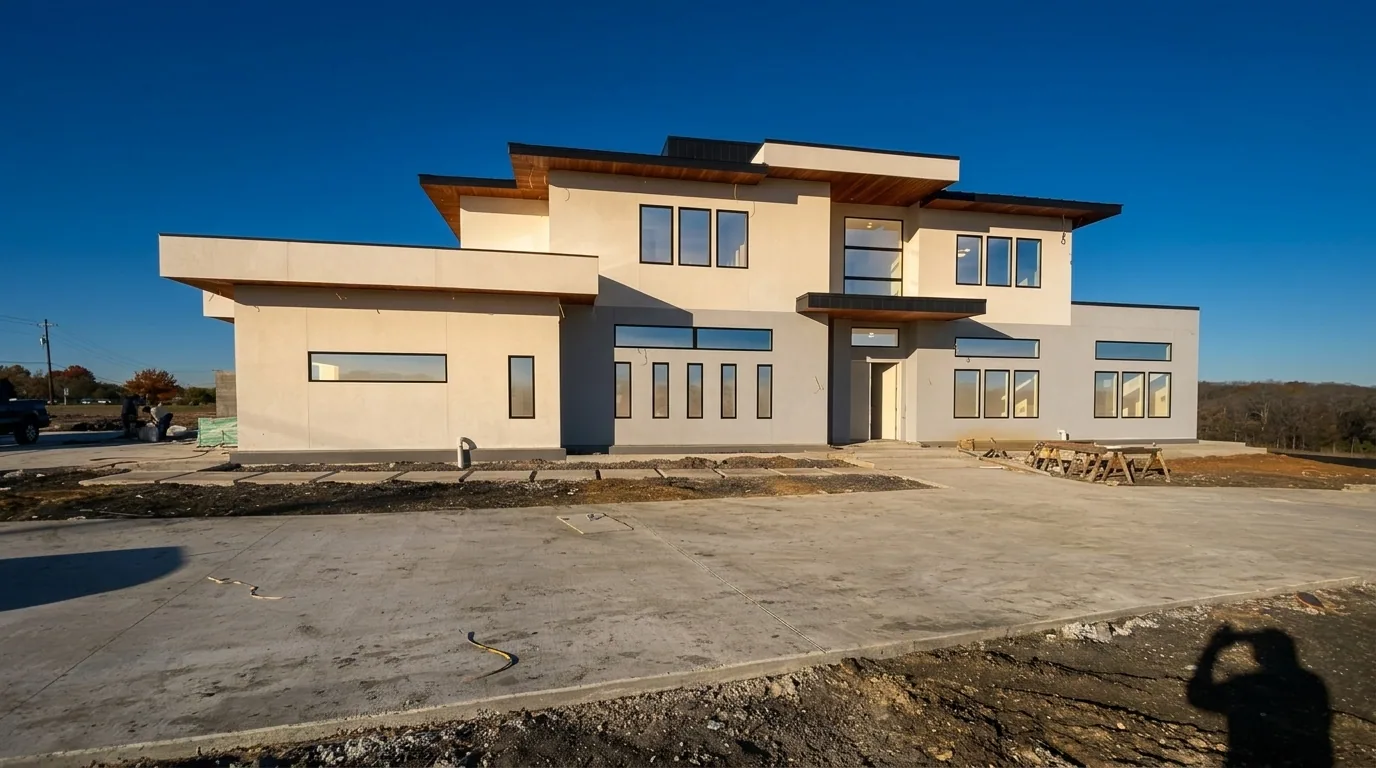
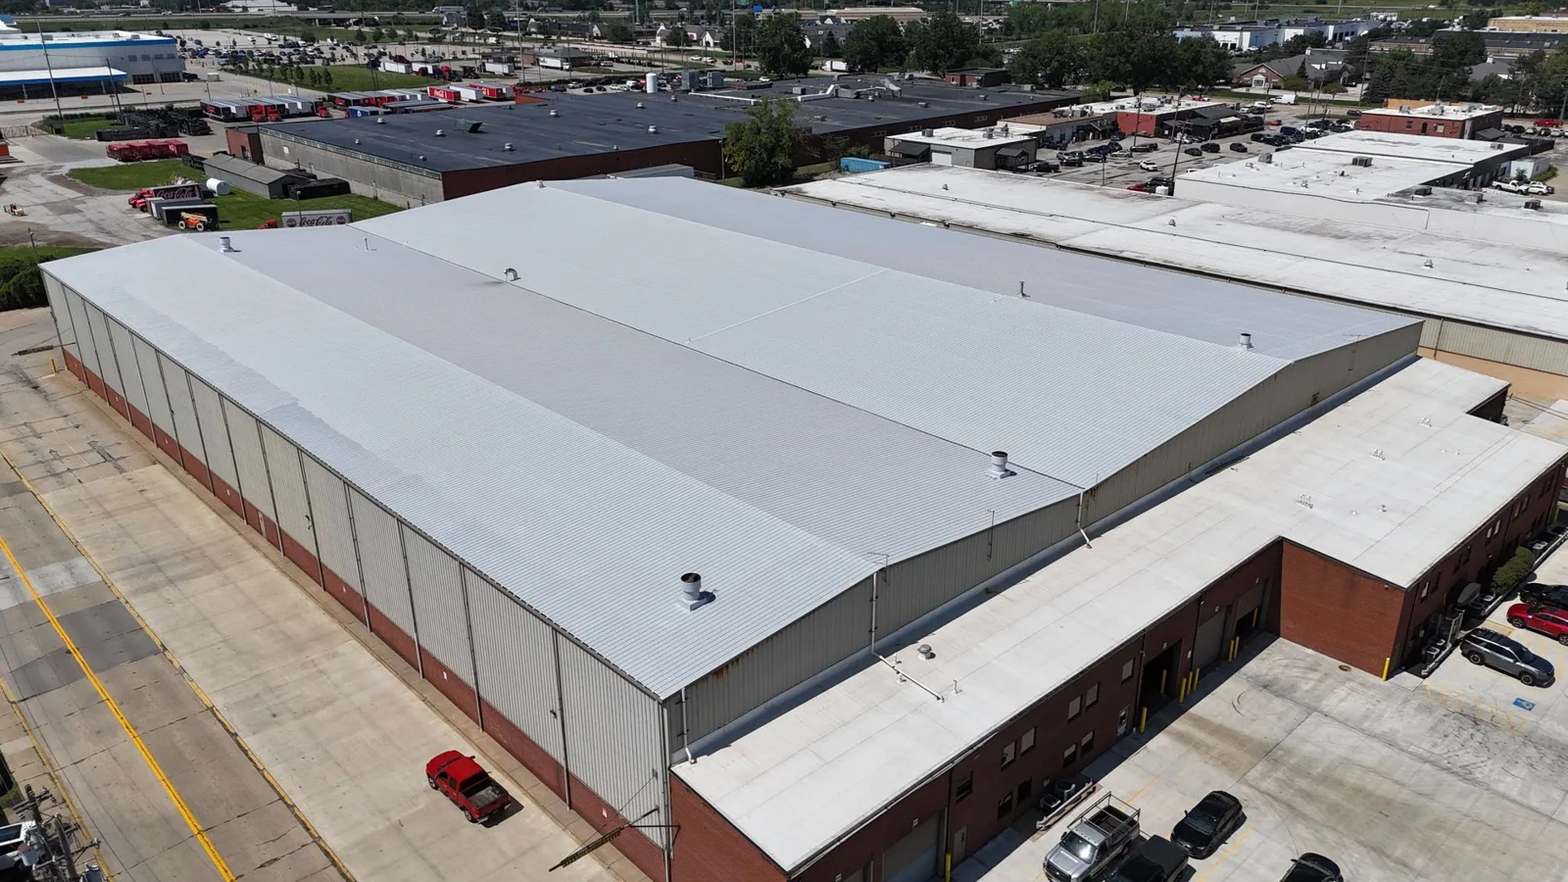
A flex building often joins an office or showroom portion to a warehouse, light assembly, or service portion, and the two parts can carry different roof constructions. The front may have a lower roof with rooftop units and parapets. The rear may have a higher, wider roof with drains, skylights, and exhaust. The seam between the two is a place to look closely, since a step in height creates a wall flashing and a pocket where snow drifts.
We number the roof sections to match the tenant units, so a leak can be traced to a lease. The roof plan shows where each section drains, which units it covers, and where wall flashings and expansion joints sit. A leak that crosses a demising wall becomes a separate line in the scope. That detail matters for cost sharing, and it keeps the conversation with tenants short. Rooftop units serving the office front sit on curbs that need their own check, and exhaust fans serving the rear bay need theirs. We photograph each from all four sides and record the sealant and fastener condition, so a tenant who adds a unit later has a baseline to compare against.
Industrial Context in Lowell
The city's Ayer's City Industrial Park plan describes roughly 108 acres around Tanner Street, mostly heavy-industry zoning with commercial and residential areas on the edges, and it aims redevelopment at clean industry and improved access. The plan treats the Lowell Connector and Tanner Street as edges of the redevelopment area. Flex and light-industrial buildings in a region like this sit among a mix of uses, and the roof file should record what each building does.
Process exhaust, heat, and chemical residue change the roof repair, so we ask each tenant what runs below. The city also lists MACOM Technology Solutions and Somerset Industries among regional employers, and its 2025 master plan targets advanced manufacturing among regional strengths.
Multi-Tenant Coordination
A multi-tenant roof has one structure and many users. Access to the roof may come through a hatch in one unit, and a tenant may object to the crew passing through. We ask the property manager to arrange access in writing, with an escort if needed, and we agree on hours that avoid peak work in the units below.
Notice matters. Tenants should hear the dates, the noise, the hours, and any need to protect inventory or equipment. The manager gets plain-language wording to send, covering the start date, hours, noise, staging area, and a contact for questions. A tenant who adds a rooftop unit mid-lease should tell the manager before the contractor arrives, and the manager should tell us, so the penetration is flashed correctly the first time. We keep a log of every roof cut we know about, by section and date, and when a leak appears near a logged cut that log shortens the search. A tenant who stores inventory below a roof section gets a specific warning, with the date the crew will open that section and the date it will be closed. A property management company that holds many flex buildings can use the same notice and the same roof plan format across sites, and an investor or REIT can compare roofs for acquisition and hold decisions. A short tenant list goes into the roof file with each unit number, the roof section above it and the contact who approves access, so a leak call at night reaches the right person without a search.
Inspection Steps and Moisture Testing
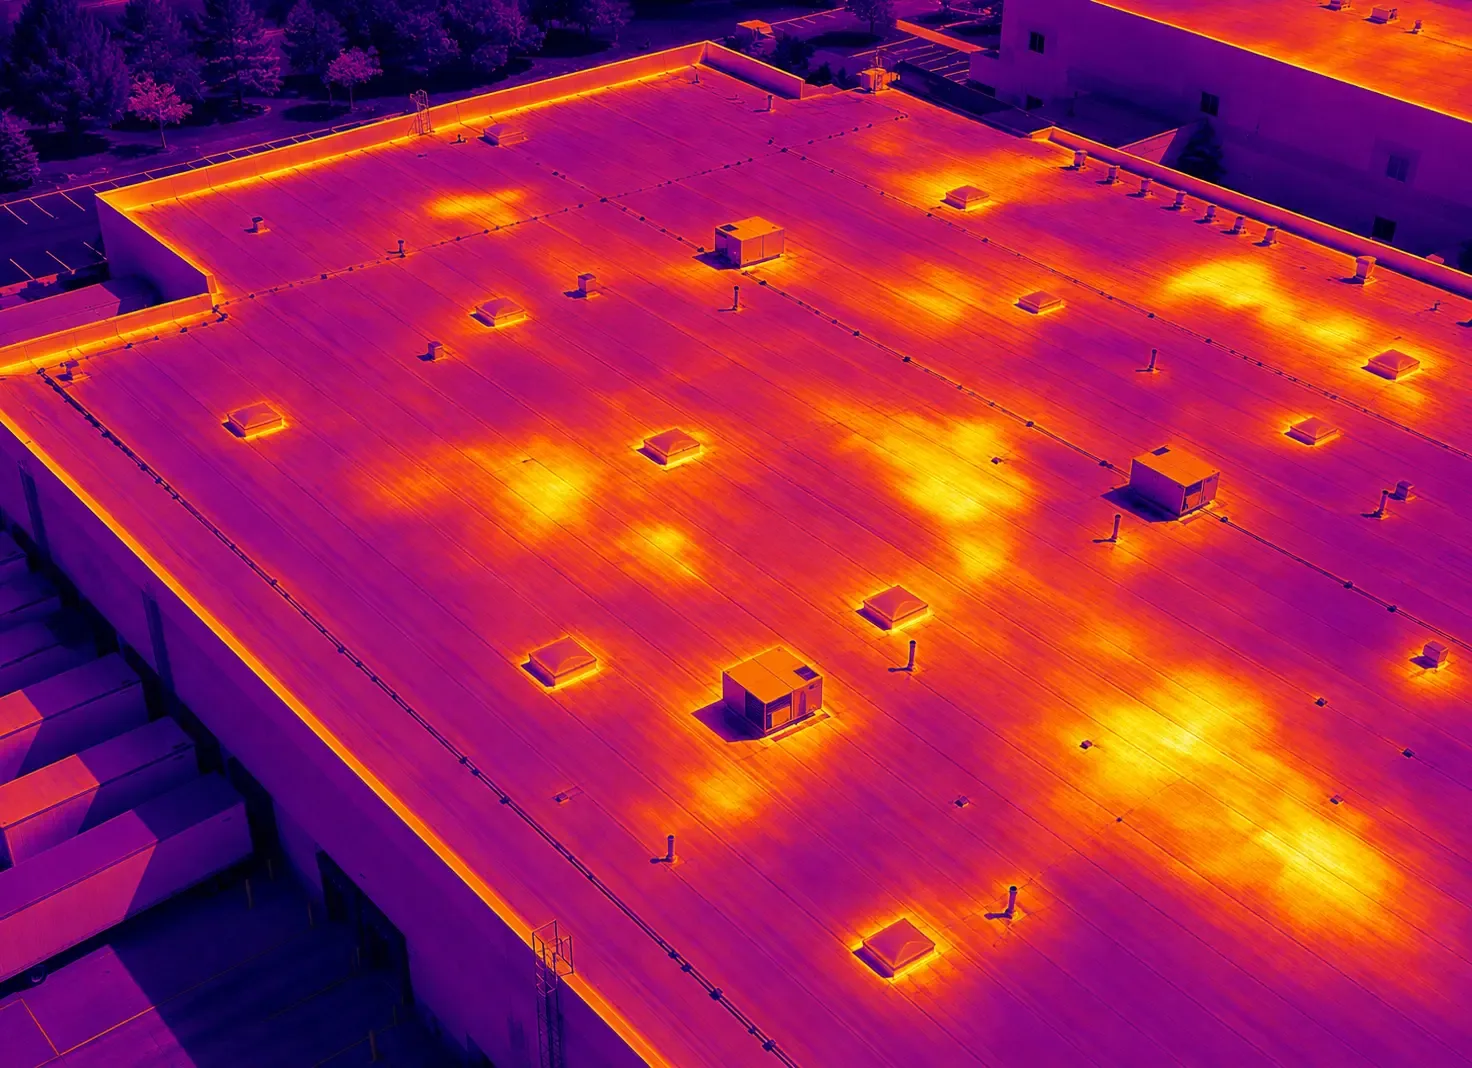
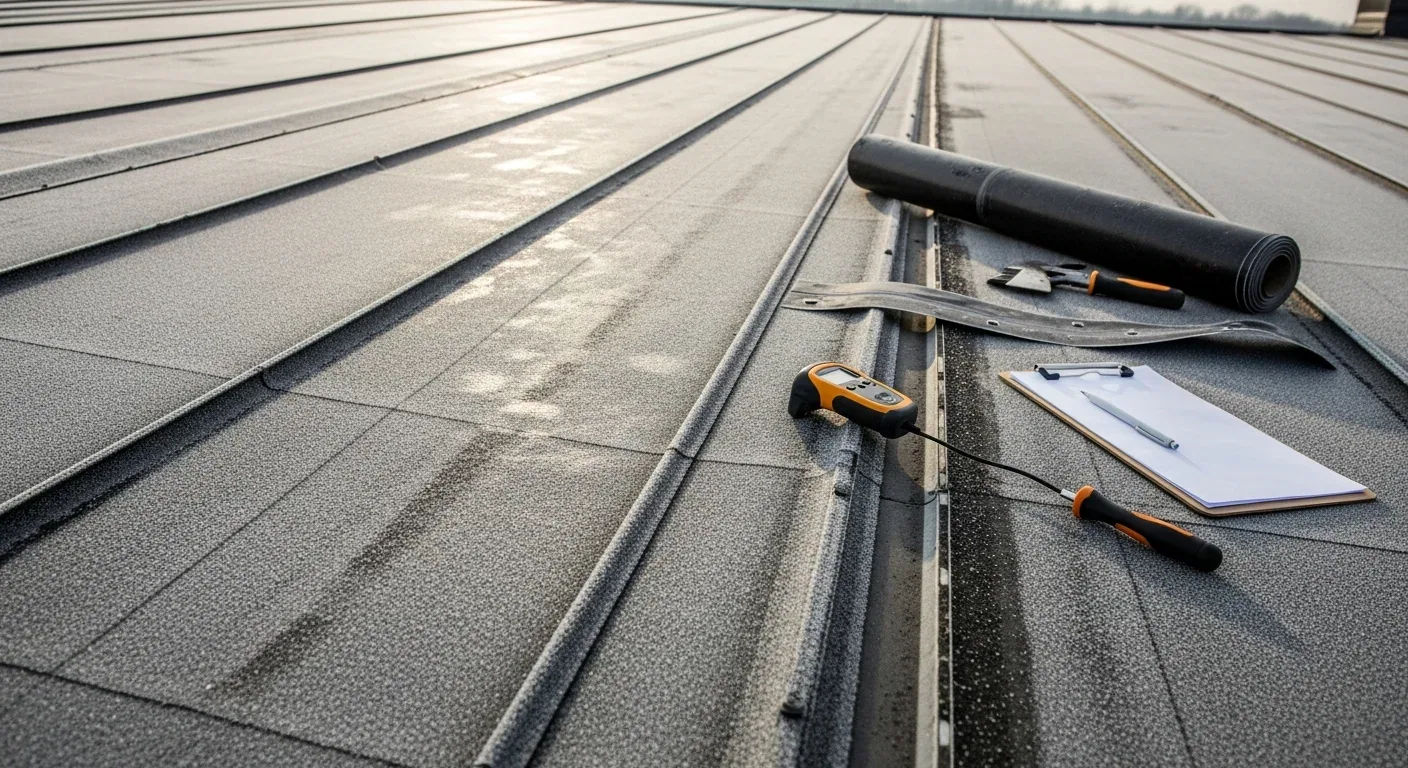
The inspection follows the report. We trace the interior stain upslope, walk drains and scuppers, then seams, flashings, penetrations, and edges. Photographs go on the roof plan. Where insulation may be wet, an infrared moisture survey maps the area and cores confirm depth.
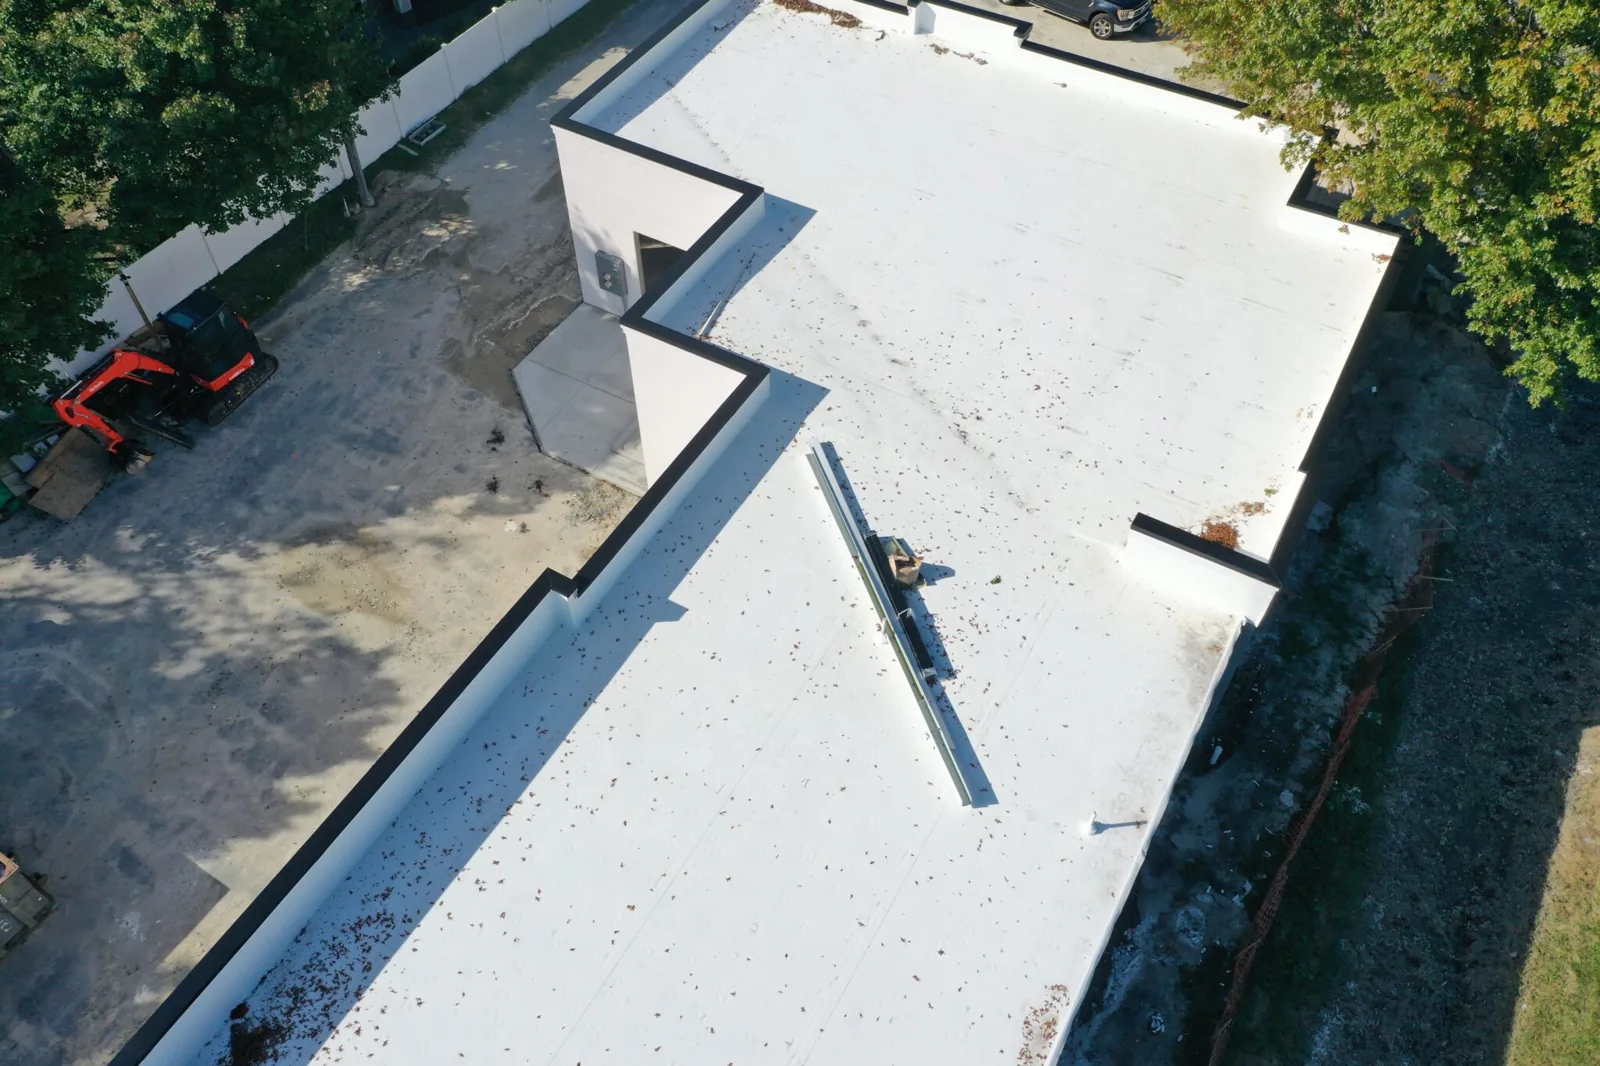
The scope decision follows the map: a local repair around a seam or flashing, a section replacement over wet board, or a full tear-off. A TPO membrane is one option for a flat roof being replaced. We price each path and list the conditions that could change the number, so the owner sees the cost exposure before approving work. When a core shows wet board under only part of a section, the scope draws the boundary at the last dry reading and adds a margin, and the report states how large that margin is.
Winter Drifts and Drainage
Heavy snow years belong to the local record, and drifts against the higher wall load the lower roof. On a flex building with roof levels at different heights, snow drifts against the higher wall and loads the lower roof. The NOAA station shows January near 25 degrees and 48.51 inches of precipitation a year, so melt and refreeze act on the step flashing and drains.
After a storm we check drains, the low-roof side of the step, and the roof edge. A ponding water repair may be needed where drifted snow melts and finds no outlet. Heavy snow raises structural questions we do not answer ourselves, and we ask for the building's engineering documents when load is in doubt.
Cost Update and Return Window
The dry-in is priced the same day water is active, and the permanent repair after inspection. Both list access, hours, and the weather hold. Each update names the next one.
The same approach covers flex buildings in Lowell and in towns such as Tewksbury, Billerica, and Wilmington, and it carries over to the manufacturing plant and warehouse roofs that neighbor them.
Commercial Roofing Questions
Whose cost is a leak that crosses two units?
The lease decides. The entry point, the roof section, and the repair boundary go to the manager together, so cost can be allocated from facts. A leak crossing a demising wall becomes a separate scope line.
Why do the office front and the rear bay need different checks?
They often carry different roof constructions and equipment. The front has units and parapets, the rear has larger drains and exhaust. The step between them has its own flashing.
How does a tenant with a process exhaust affect the roof repair?
Exhaust adds heat, residue, and chemicals that change which materials bond to the membrane. We ask what runs below and test materials before the repair boundary is set.
Can a roof be repaired while tenants are working?
Usually. Access is set in writing, noisy work moves to agreed hours, and every section is closed watertight before the crew goes.
When is a section replacement better than patching?
When the moisture map shows wet insulation across the section or patches keep failing nearby. The update gives both prices, so the manager can choose.