Rank the roofs by what lies beneath them before ranking them by age. A health system with a hospital, outpatient clinics and medical office buildings has dozens of roof sections, and the facility director cannot fund them all in one year. The order of work is the decision that matters, and it rests on one question: which leak would close the most care?

Lowell, MA, counts education and health services as its largest employment sectors, and Lowell General Hospital appears among its major employers. Hospitals and clinics here work through the same winters as every other building in the region, with nor'easters, ice storms and 48.51 inches of precipitation in a normal year. The roof program for a health system has to respect both facts: the care that cannot stop and the weather that does not pause.
Ranking by consequence
A consequence ranking assigns each roof section a tier. The top tier sits over surgical suites, acute care, pharmacies, sterile processing and imaging. The next tier covers inpatient rooms and clinical offices. The lowest tier covers corridors, storage and mechanical space. A leak in the top tier closes a service line, so the roof above it gets the closest inspection and the earliest funding.
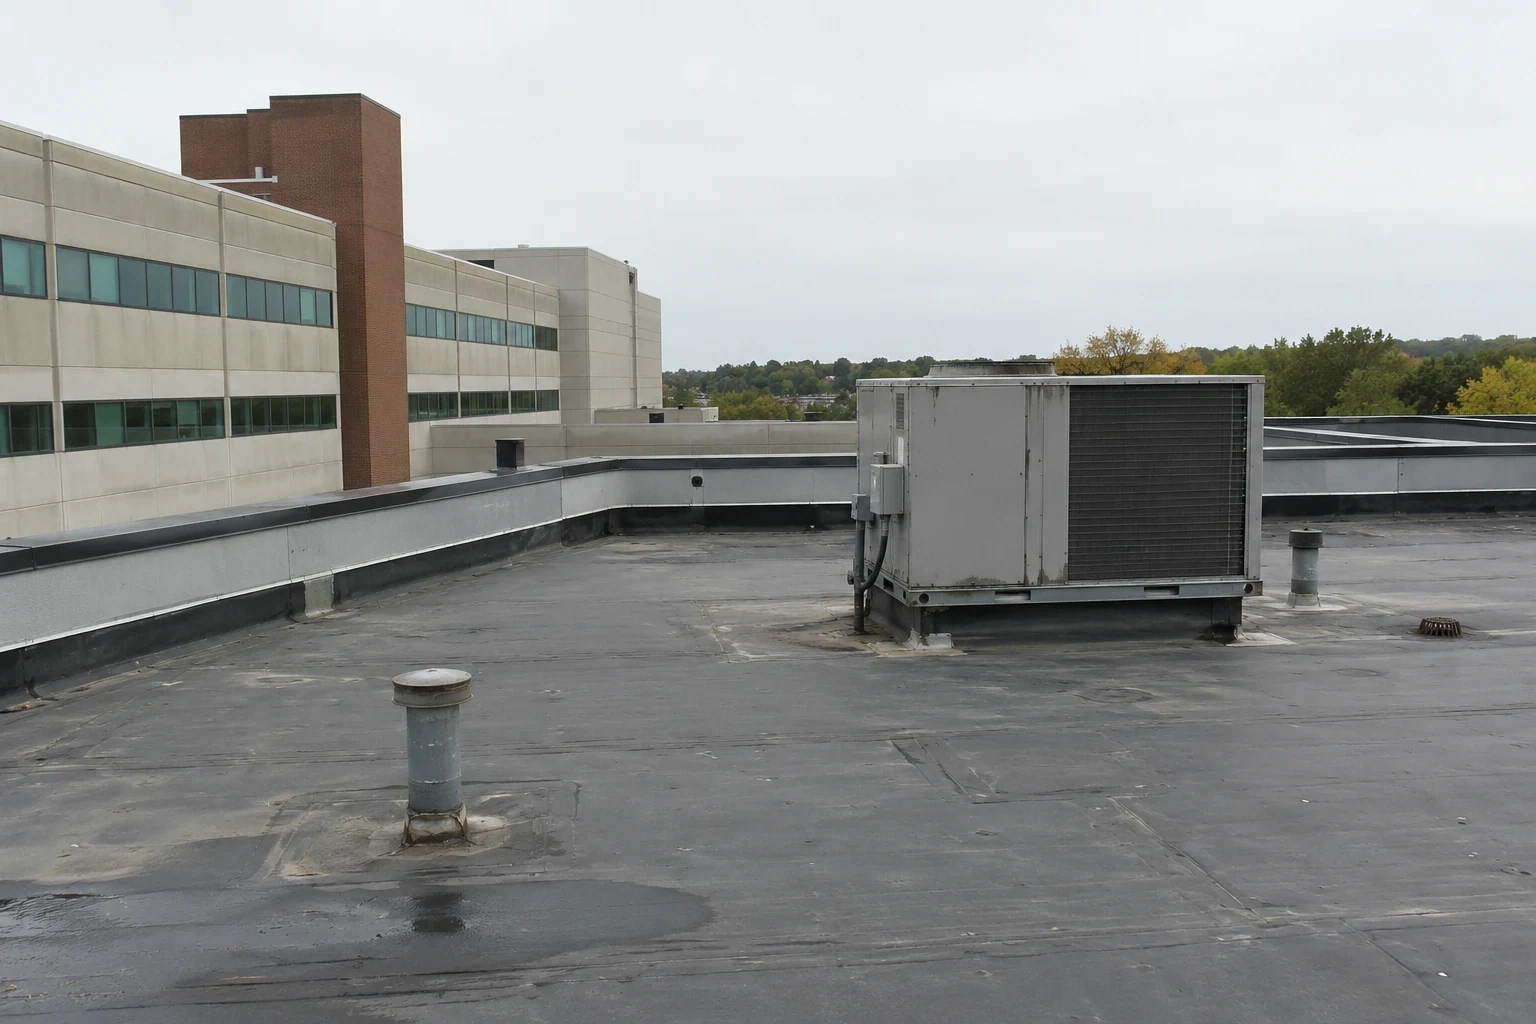
Age and condition then sort roofs inside each tier. A twenty-year-old membrane over storage can wait behind a ten-year-old membrane with a known seam failure over a procedure room. The ranking appears as a table in the roof condition report, with photographs and a roof plan, so the finance team and the clinical team read the same document.
This approach also shortens budget conversations. A request for money to replace a roof carries more weight when the report shows what the room below does and what a leak there would stop.
Working above patients
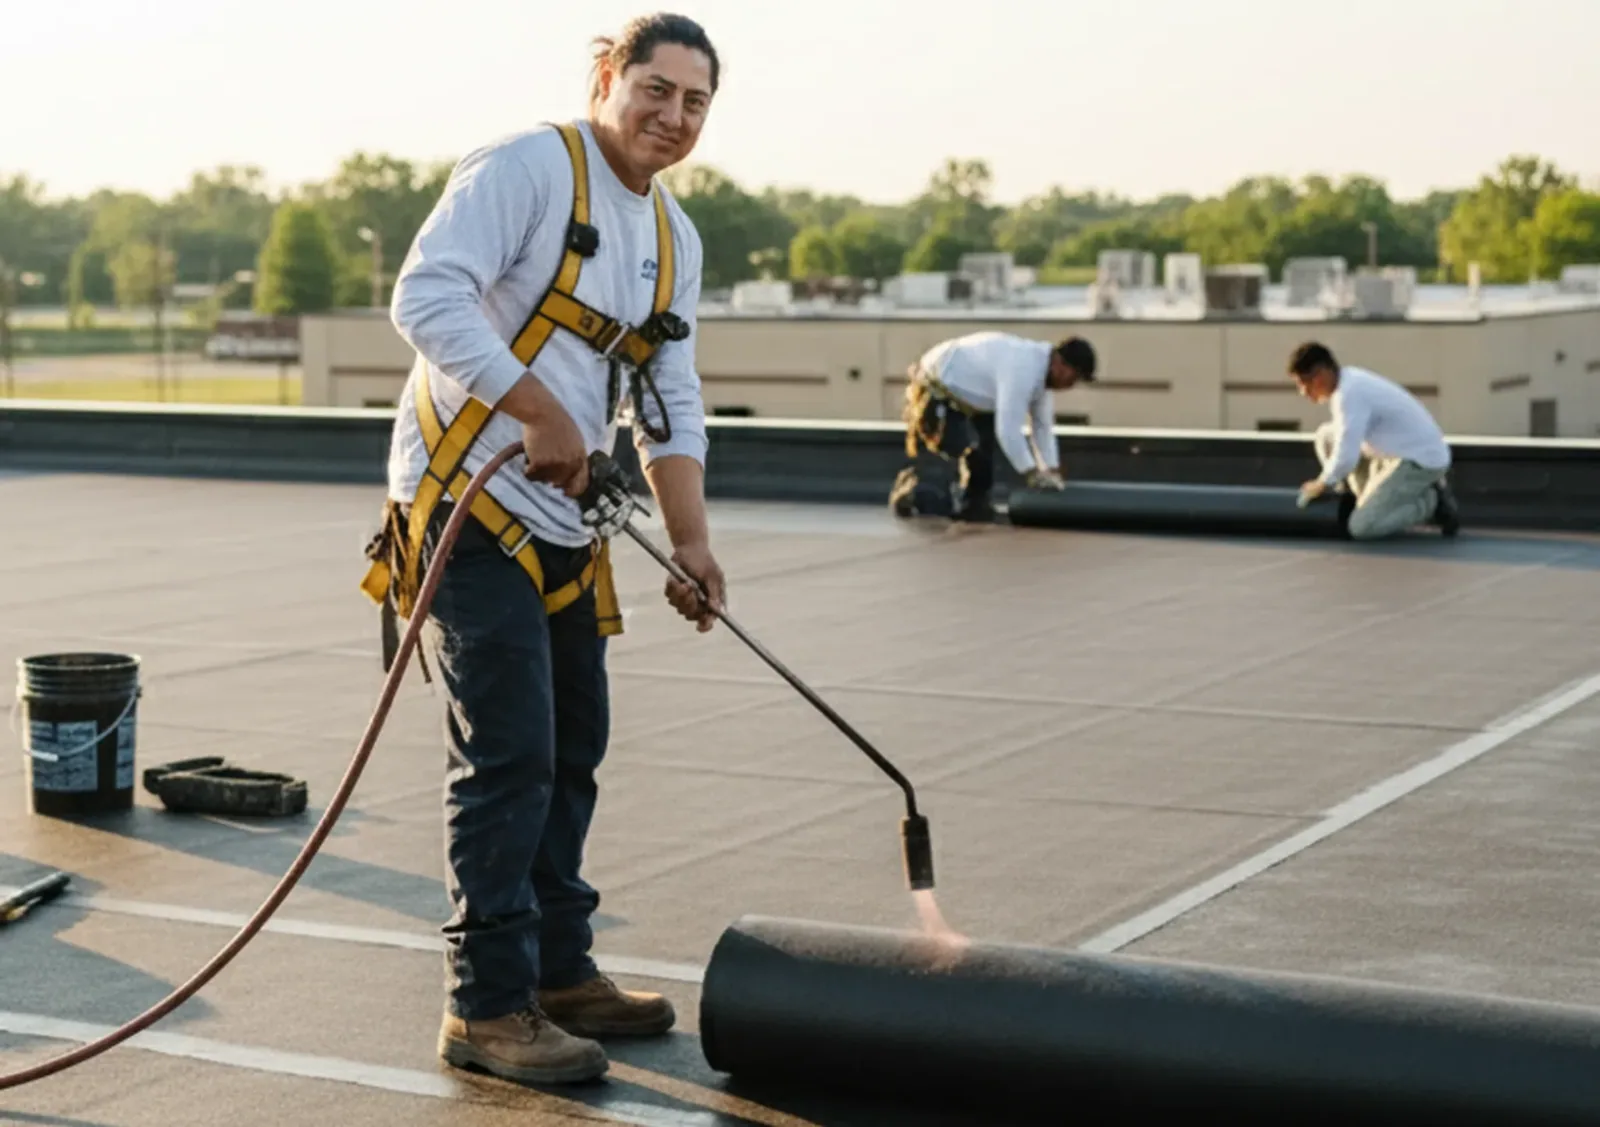
Roofing creates dust, noise, fumes and debris. In a health setting, the first step is to locate fresh-air intakes near the work and decide which ones to cover or shut down. Adhesives and hot work are timed away from those intakes. Tear-off is staged in small sections, with ceilings below protected and debris routed away from entrances.
The infection control team reviews the plan, and its requirements come ahead of the schedule. Containment, negative pressure and clean-up checks at each shift's end are common asks, and they appear in the scope with a cost. Noise and vibration limits near sleeping and treatment areas affect the working hours, which can push work to nights or weekends.
These conditions apply to every hospital roof, and they apply in smaller form to a clinic over exam rooms. The plan is written for the building in front of us, not copied from another one. Landlords and property managers of leased clinic space are brought into the same plan.
Clinics and medical offices across the region
Outpatient buildings are often leased, mixed-use or sited in business districts. Billerica lists storefront space alongside large industrial buildings, and Chelmsford sits at the I-495 and Route 3 crossroads with a regional base of technology and bioscience firms. A health system with clinics in such places has roofs it does not fully control, since the landlord may be responsible for the structure while the tenant is responsible for what sits below.
A medical office roof deserves a leak plan that names the landlord contact, the tenant contact and the after-hours access route. A call that reaches the wrong person costs hours. A clinic in Chelmsford or in a neighboring town gets the same response protocol as one in Lowell.
Lease language also affects who pays. We keep the inspection record neutral and complete so that the lease discussion has facts to work from.
Storm readiness for continuous operations
Lowell's hazard mitigation report names hurricanes and winter storms, nor'easters, snowstorms and ice storms included, as major hazards for the city. The 1995 winter delivered 126.5 inches of snow in Lowell, a heavy-snow winter that frames the way snow load and repeated winter service should be planned. A health system cannot close for a storm, so readiness is a matter of what is done before one arrives.
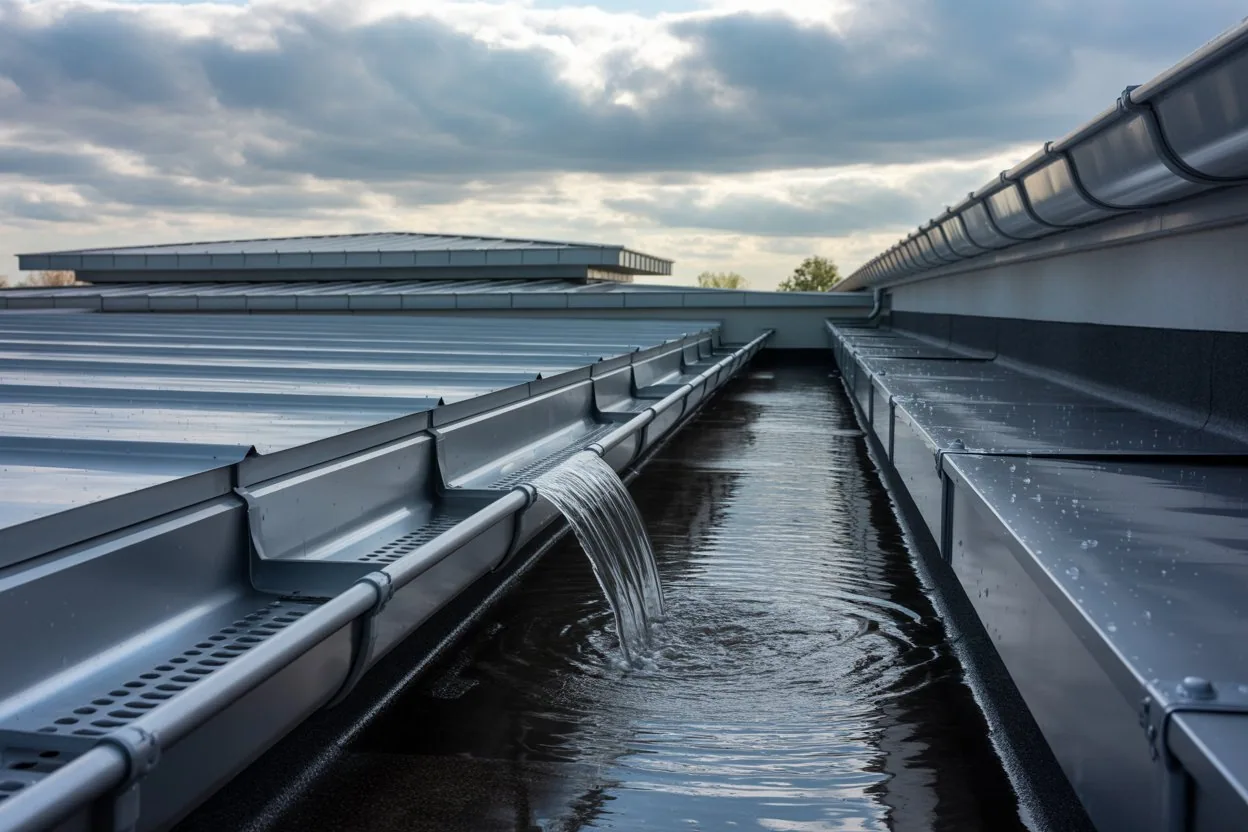
The pre-winter visit clears drains and scuppers, checks edge metal, secures loose flashing and confirms that rooftop equipment is properly fastened and flashed. After a storm, a post-event check looks for displaced membrane, damaged flashing and new punctures. The findings go to the facility director the same day.
If water does enter, the response is immediate and the interior protection plan starts with the highest-tier rooms. The emergency response runs at any hour, with the repair boundary and cost update following once the roof has been inspected.
One program across many sites
A health system benefits from a single roof program in the same way it benefits from a single supply contract. Inspections follow one format, reports use one ranking method, and repairs go through one approval path. Roof asset management keeps the record: system type, age, repair history, warranty status and next scheduled visit for each section.
The program connects to the capital budget. Roofs that need replacement within the planning period are listed with a cost range and a target season, and roofs that can be maintained are scheduled for visits instead. When funding changes, the ranking shifts the queue and the record explains why.
Roof work can also be coordinated with other capital projects. If a wing is being renovated, the roof above it can be replaced in the same closure. UMass Lowell's Emerging Technologies and Innovation Center houses biomedicine research, which is a reminder that clinical and laboratory buildings share the region with the hospitals. Each of them needs its own entry in the record. The school district approach to summer scheduling follows similar logic for buildings with fixed quiet periods.
Commercial Roofing Questions
Which roofs should a health system replace first?
Those with the highest consequence and a documented condition problem. A roof over an operating room with repeated seam failures goes ahead of an older roof over storage. The ranking in the report shows both factors, so the order of work can be defended to the board.
How does the crew protect air quality in a working hospital?
By locating every fresh-air intake near the work area before the first day and agreeing with the facility team which to cover or close. Adhesives, hot work and tear-off are timed away from intakes, and clean-up checks happen at the end of each shift.
What happens to a clinic leak when the building is leased?
The report goes to the party named in the access plan, and the inspection record notes the location, the cause and the repair boundary. Who pays follows the lease, and the record gives both sides the same facts. A dry-in goes on first so that the clinic stays open.
Can a roof be replaced without closing the unit below?
Usually, in sections, with ceilings protected and noise and vibration limits followed. Some units, such as surgical suites, need scheduled downtime for the work above them. The plan states which sections can proceed in service and which need a closure window.
Are PVC membranes better for hospitals?
PVC is often chosen where roofs see grease, chemicals or exhaust, such as above kitchens and labs. The decision depends on what vents onto each roof section. The survey records those conditions first, then the system is matched to them.