A replacement decision starts with a walk of the roof, not a quote. Someone reports repeated leaks, a soft spot underfoot, or a repair history that keeps growing, and the first step is to mark which roof sections can still be saved and which have passed the point where each patch costs more than it returns. In Lowell, MA, that walk happens against a calendar. Winter storms narrow the working window, and a membrane sitting on wet insulation may not survive another freeze-thaw season.
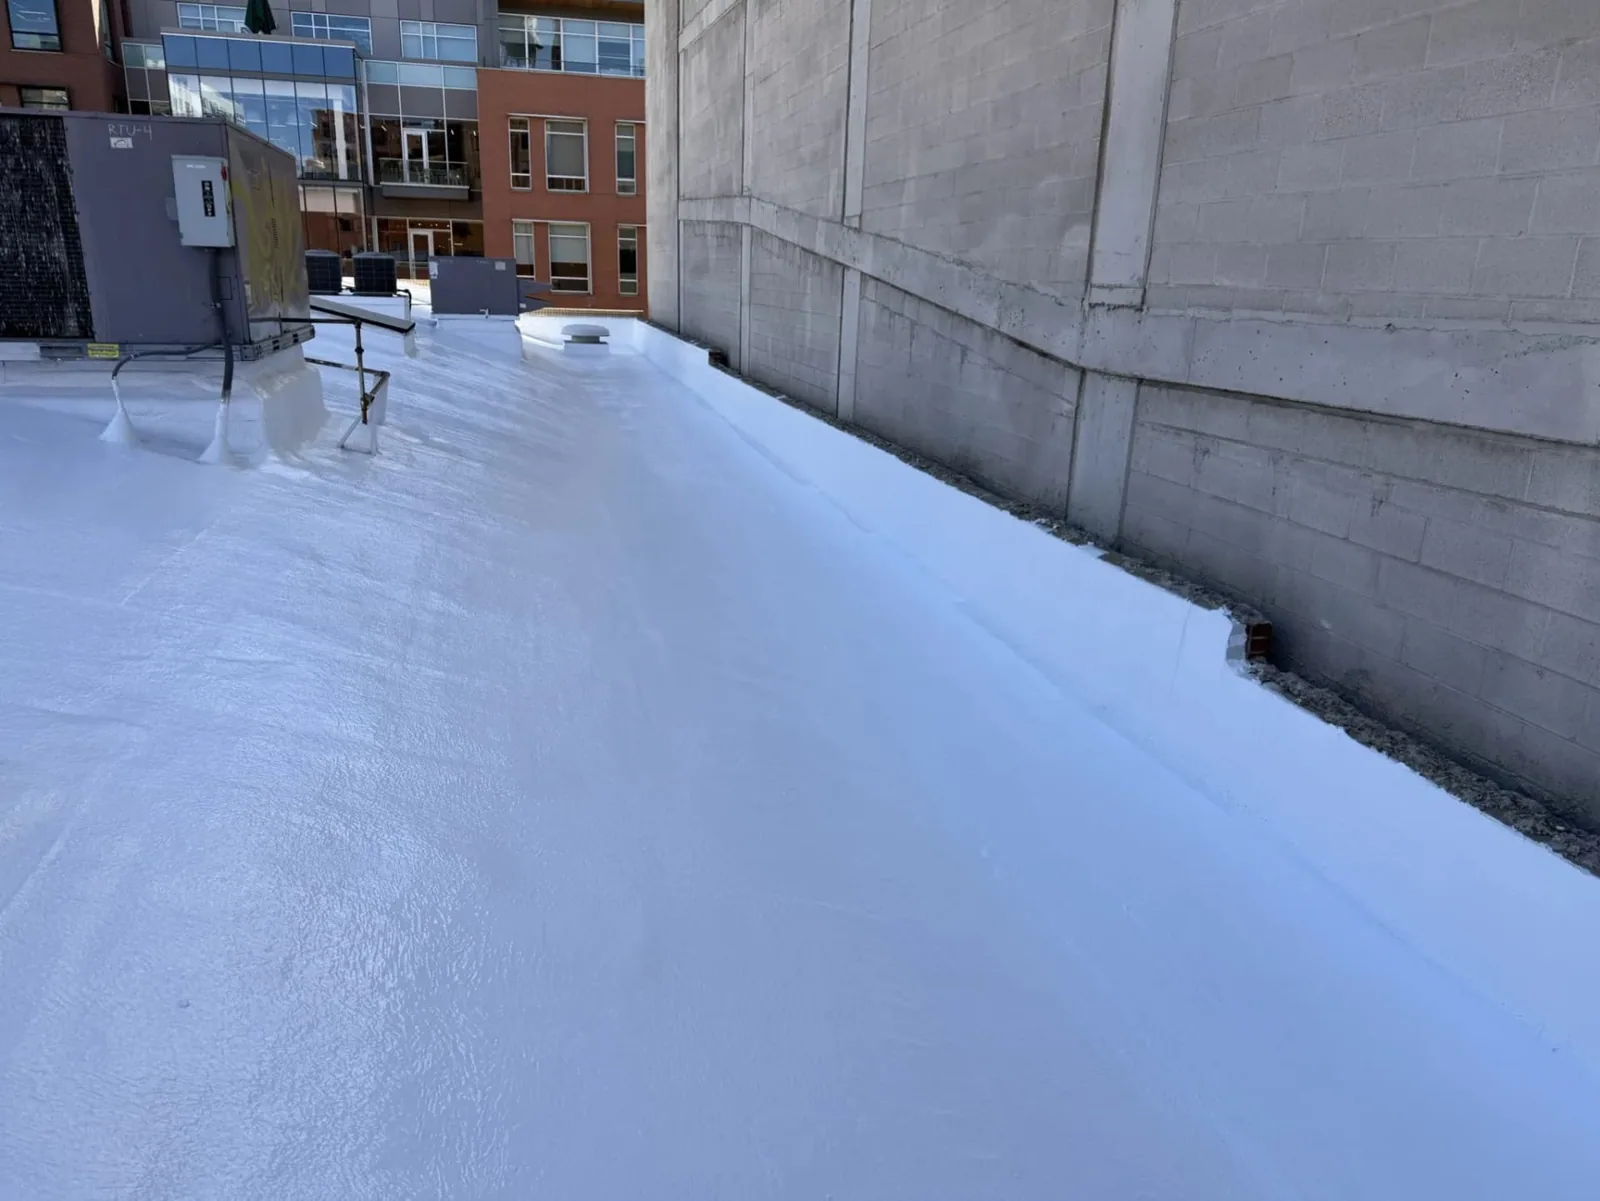
The scope decision comes out of that walk. It fixes the repair boundary, the tear-off method, the interior protection plan and the cost exposure if the building waits through one more winter. Where a section can be saved with a planned repair, we say so and mark the line on the roof.
Conditions that end a repair strategy
Replacement becomes the sound decision when the roof stops responding to repairs. The signs are physical. Seams open again within a season of being sealed. Insulation under the membrane is saturated across more than one roof section, so every new leak is only the visible end of a wider wet area. Fasteners back out of the deck. The deck itself flexes, or the membrane has shrunk away from walls and curbs until flashing cannot be re-adhered without cutting out the field.
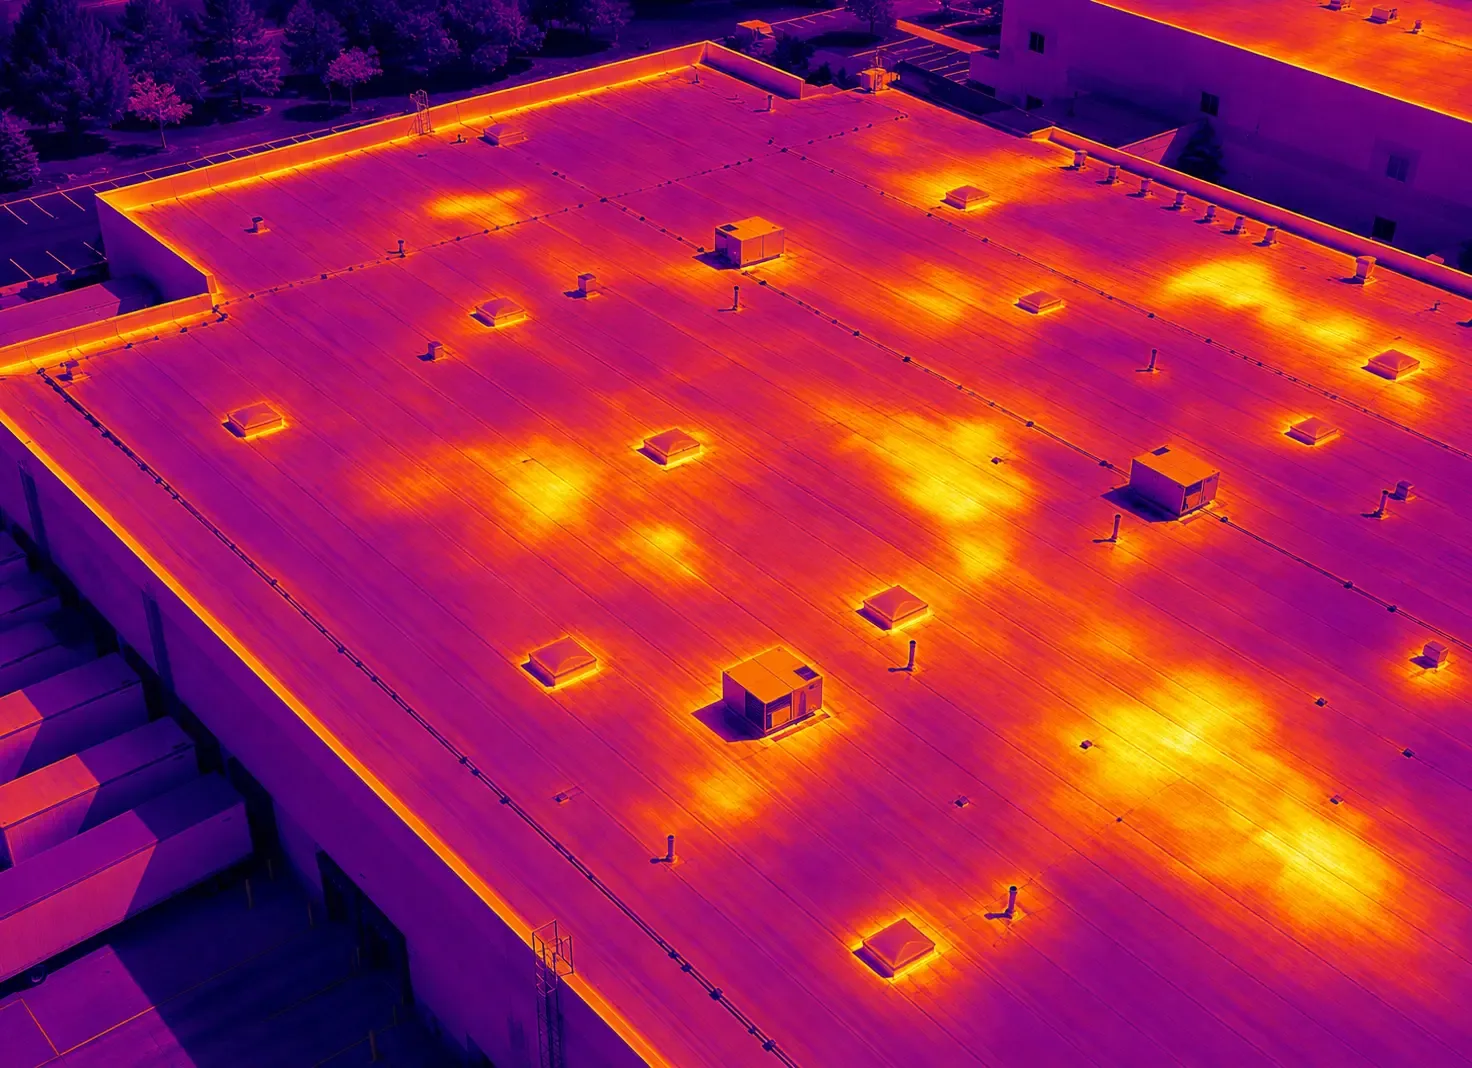
Moisture is the deciding finding. A roof can look intact from above and still hold water in its insulation, and covering that water traps it. An infrared and core-cut moisture survey separates wet insulation from dry, and the result often moves the boundary of the work. A dry roof with a worn surface may only need a recover. A wet one needs the wet material removed.
The written findings go to the facility director with photographs and a plan of the roof, so the scope can be reviewed by whoever approves the spend.
Tear-off sequence and interior protection
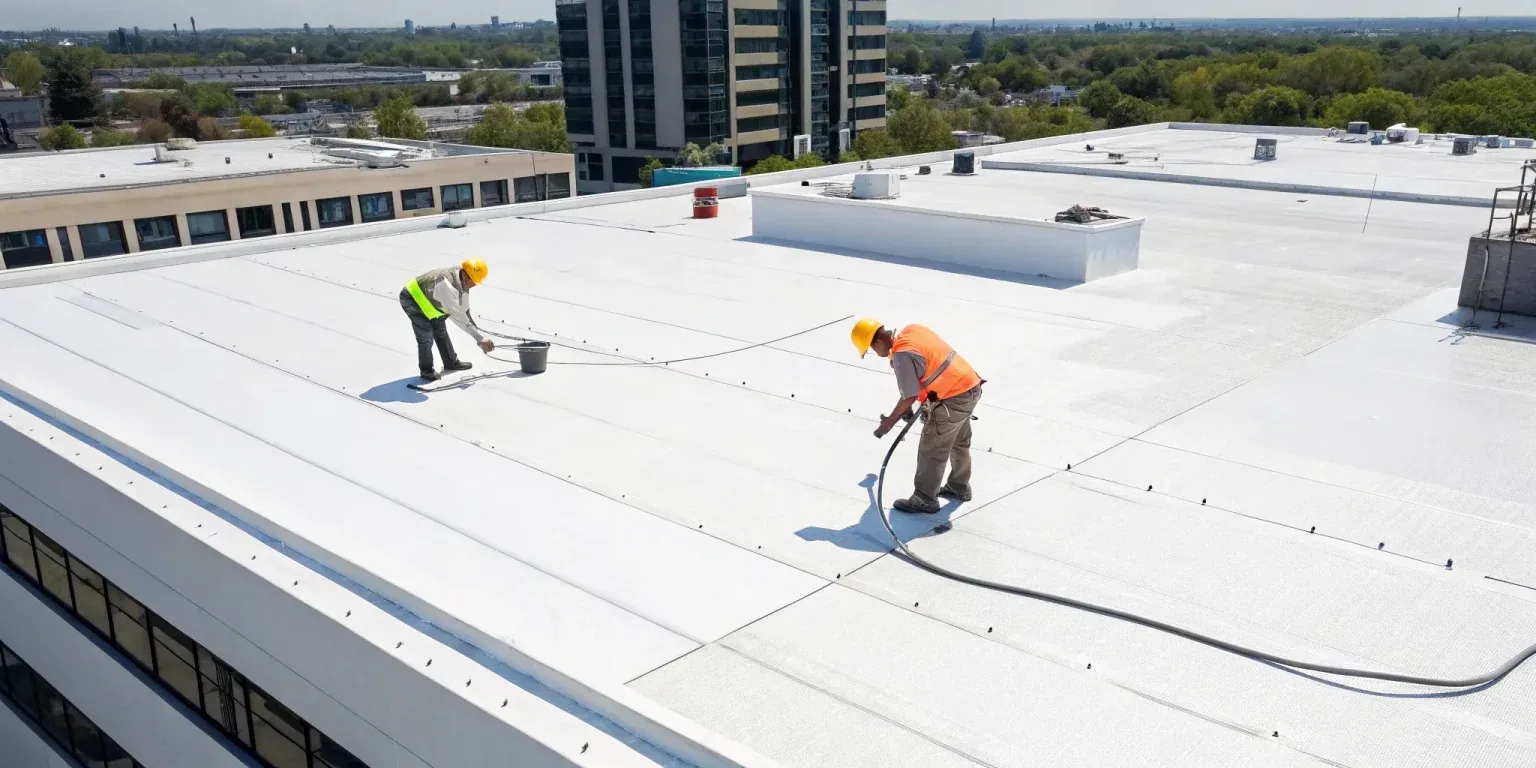
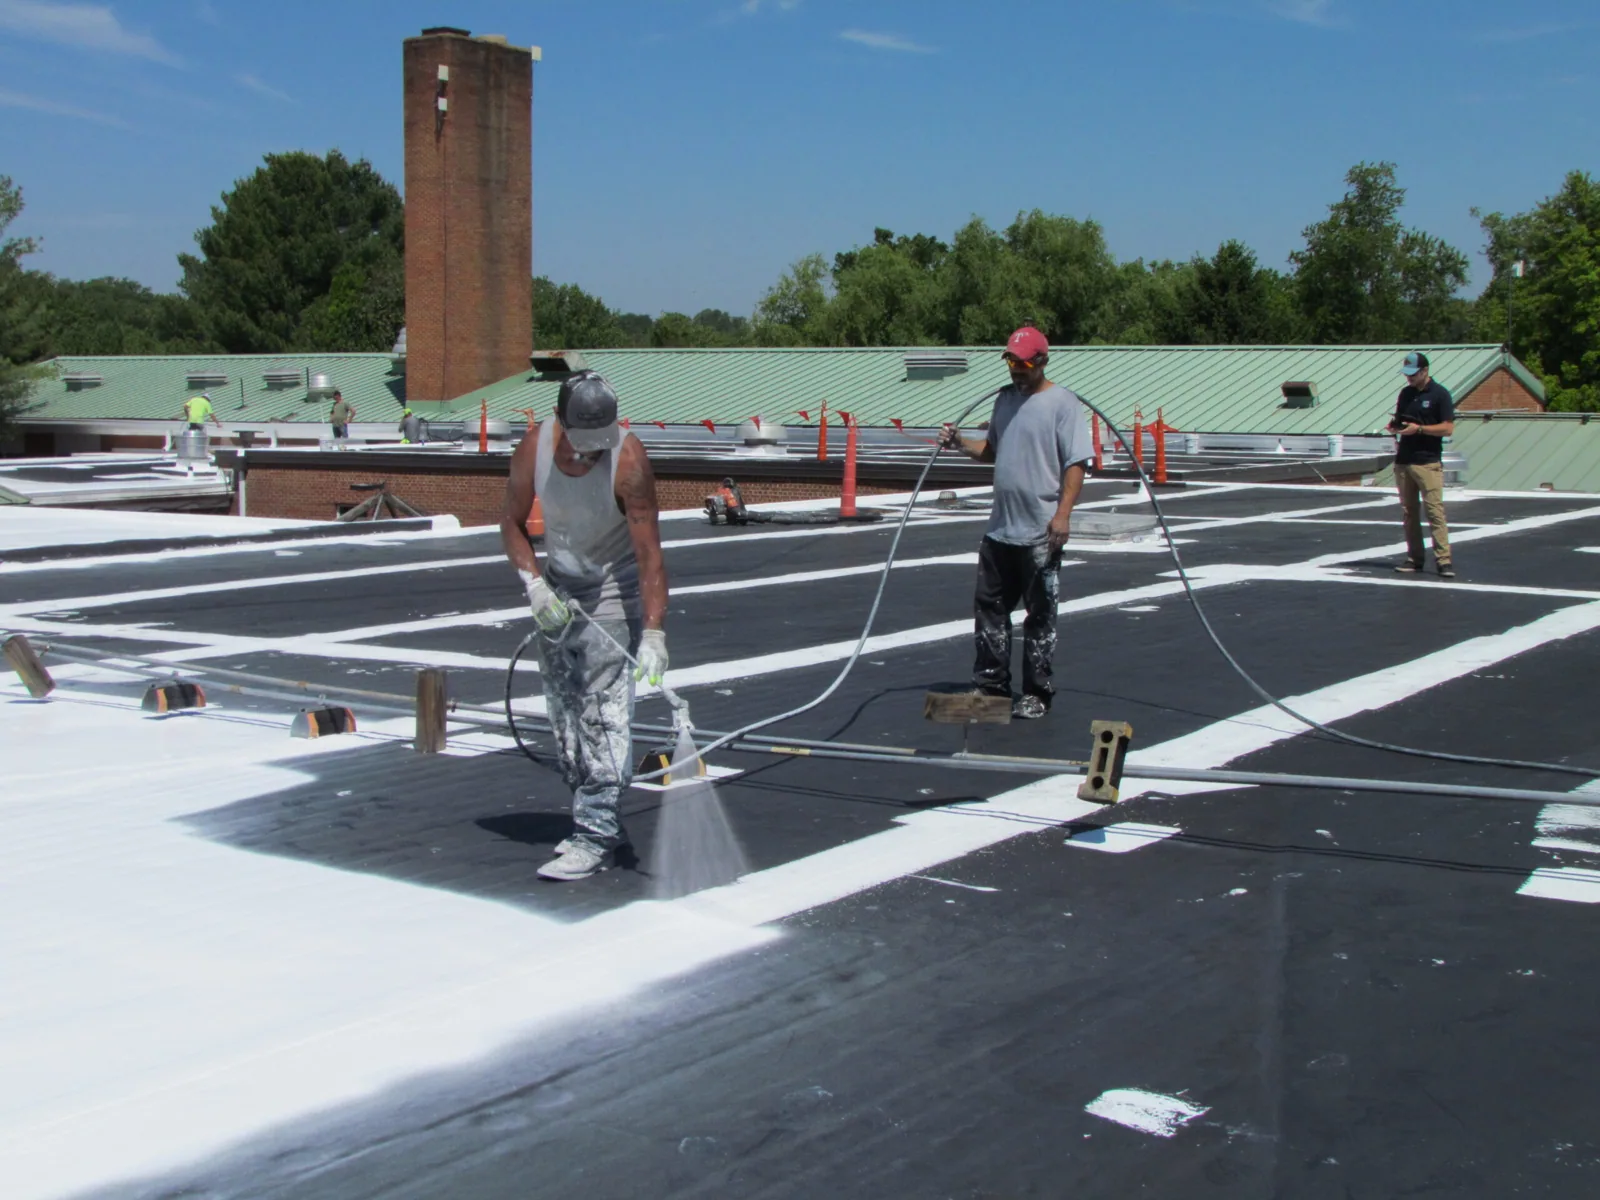
Tear-off is staged by roof section so the building is never opened wider than the crew can close the same day. Each stage has an end-of-shift condition: old material off, deck inspected, new insulation and membrane down, edges and penetrations sealed against rain overnight. A weather hold is called at the start of a shift, not halfway through one, because an open section with a storm moving in is the most expensive condition on any replacement.
Below the roof, the plan depends on what the space is used for. Offices need ceiling protection and dust control at the stairwells. Light manufacturing may need equipment covered or moved before the first stage begins. Anything stored directly beneath the work gets a return window agreed in advance, so tenants know when they can use the space again.
Deck repairs are priced as found. Rotted plywood, rusted steel flutes and failed edge nailers are marked on the deck with paint and photographed before new material covers them, which keeps the cost update tied to something visible.
Massachusetts code and historic review
Massachusetts moved to its 10th edition building code on October 11, 2024. After the extended concurrency period ended on June 30, 2025, it became the only state building code in effect for applications filed on or after July 1, 2025. The edition is based primarily on the 2021 International Building Code, with Massachusetts amendments replacing or modifying selected chapters. A replacement is a permitted project, so the filing date and the insulation scope are settled before material is ordered.
Energy provisions need their own check. The 10th edition is the base energy code, and a municipality may adopt a stretch or specialized stretch code on top of it. The applicable local energy code has to be confirmed for the specific property, and it can change how much insulation goes back with the new membrane. That is where a decision on insulation and cover board gets made.
Downtown, exterior work inside the Downtown Lowell Historic District is subject to Historic Board review. A replacement that changes parapet caps, visible edge metal or rooftop equipment screening has to clear that review before tear-off is scheduled.
Cost drivers and timing
Four items move a replacement price more than the membrane choice. The first is whether the old roof comes off or whether a recover is allowed, since removal and disposal add labor and haul-off. The second is the condition of the deck and insulation once the surface is open. The third is the number of penetrations, curbs and drains that need new flashing. The fourth is access: crane or hoist placement, staging area, and whether the crew can start before tenants arrive.
Seasonal timing matters in Lowell. NOAA normals for Lowell list a 24.9°F January and a 72.8°F July, so the same adhesive and weld settings do not apply across the year. Cold-weather installs need moisture and temperature checks on every substrate, and a slow winter schedule costs more than a spring one on the same roof.
When the building is occupied, work hours and noise limits shape the sequence too. An occupied-building plan is written before the schedule is set, because it determines how many roof sections can be open on a given day.
Mill yards, industrial parks and new districts
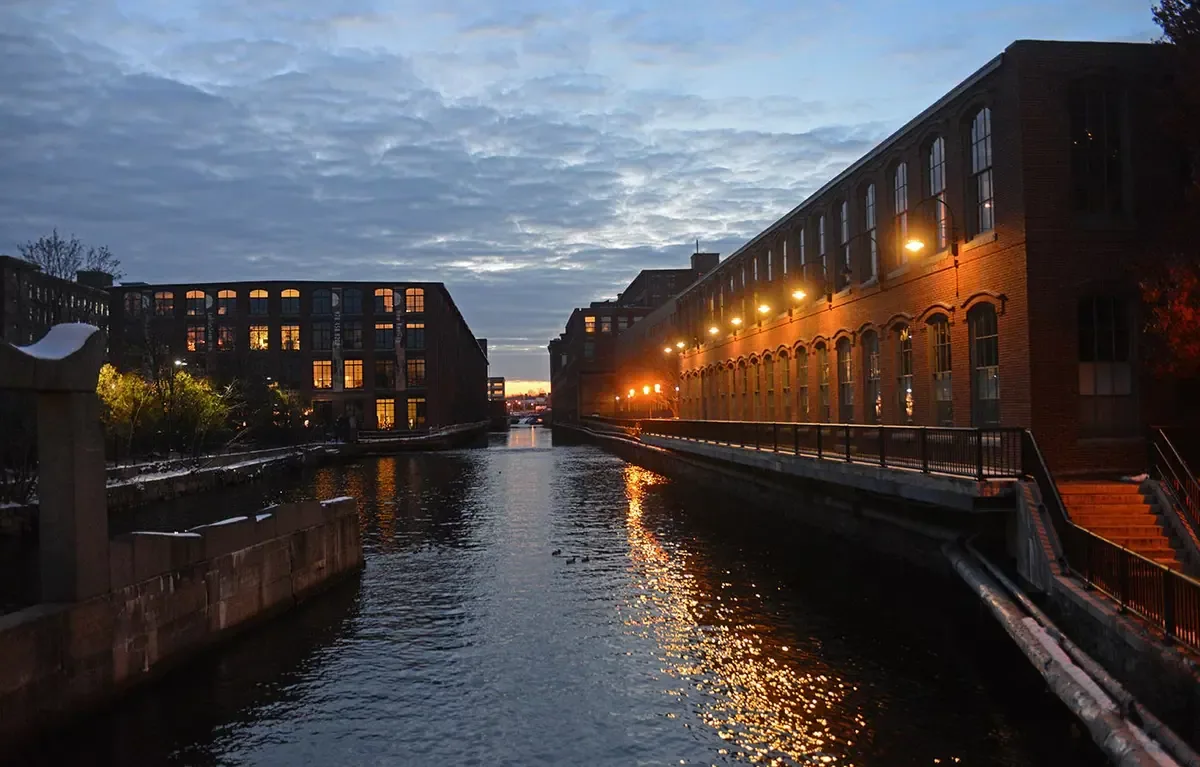
Lowell has a wide spread of building types that all arrive at the same decision. Downtown, the historic district takes in the commercial core, the mill yards and the canal system, and the city describes a substantial legacy mill-building stock. Across town, the Ayer's City Industrial Park plan covers roughly 108 acres around Tanner Street, mostly zoned for heavy industry, with commercial and residential uses at its edges. The Hamilton Canal District is a mixed-use redevelopment tying downtown to the commuter rail station.
Work does not stop at the city line. Lowell sits at the junction of Route 3 and I-495, and Chelmsford, which holds the same crossroads, falls inside the same service radius, as does Billerica off Route 3.
Each setting puts a different demand on the roof. Warehouse roofs need a drainage plan that handles repeated precipitation, and the Lowell station normals report 48.51 inches a year. Office and research space needs the least noise and the cleanest air intake protection. Buildings across Lowell fall into one of those categories, and the first visit confirms which. The findings are issued as written roof condition reports with photographs.
Commercial Roofing Questions
What does the first site visit settle on a replacement?
Walking each roof section fixes the repair boundary. We mark each roof section, mark soft deck, wet insulation and failed flashing, and sort the areas into save, repair or remove. The facility director gets that marked plan with photographs, which is what a price is built from.
Can a TPO or modified bitumen system go over a roof that has been leaking?
Only after the wet material is located. A new membrane over saturated insulation traps the moisture and shortens the new roof's life. A moisture survey tells us whether TPO can go on a recover board or whether the insulation under it has to come out first.
How long can a building wait through a Lowell winter before replacement becomes urgent?
Past the first major ice or snow event, a section with open seams or wet insulation stops being a planning item. Lowell's hazard mitigation record names nor'easters, snowstorms and ice storms among its major hazards, and the extreme winter of 1995 produced 126.5 inches of snow. A weak section carries that load badly, so a temporary dry-in is priced alongside the replacement.
Who decides the insulation level on a new roof?
The permit and the local energy code decide the floor. Massachusetts uses the 10th edition as the base energy code, and a town may add stretch provisions. We confirm the applicable provision for the property, then price the insulation and cover board that meet it.
What happens to tenants during tear-off near Tanner Street or downtown?
They get a return window and a protection plan before the first stage opens. Ceilings under open sections are covered, noisy work is moved to agreed hours, and any equipment directly below is protected or relocated. Each day closes with the section dried in.