Suite lines decide who gets the first phone call. Billerica, MA markets everything from small storefronts to large industrial space, and the Concord Road area, just off Route 3, holds several large office buildings and approved cGMP expansion space. Forest Ridge Business Park, a three-building office setting minutes from Route 3, lists suites from 3,500 to 25,000 square feet. On a roof over several suites, a leak report names a tenant, and the roof repair has to find the section above that tenant, which may serve other suites too.

Emergency response runs all day and all night, every day of the year, on low-slope and metal roofs alike. The order never changes: reach the roof safely, cover the interior, dry in, then draw the boundary.
Suites, Sections and Shared Roofs
A roof does not follow suite lines. One drain may serve the roof over two tenants, and a leak in one suite may start above a neighbor. The inspection note therefore maps roof sections to the space below them, and it records which tenant reported what and when. A stain in suite B can then be traced to its roof section without guessing, and the owner can see which tenants share the same drainage zone.
The walk, the owner's plans and the tenant reports show how a building is divided. For a multi-tenant roof, the property manager gets one note listing every report, the roof section above each, the temporary work done and the next cost update. That keeps three phone calls from becoming three separate repair orders for one roof defect.
Tenant communication is part of the response. The property manager receives a short message for affected suites that names what happened, what was done and who to call, and the same wording goes into the roof file so every later visit reads from one account.
Controlled Interiors
The Concord Road area includes approved cGMP expansion space, a use held to strict quality rules. Interiors held to strict standards need a leak handled with extra care: clean-area boundaries, air handling intakes near the roof, restricted entry and documented procedures. A leak over such space is both a property loss and an operating issue.
The response plan asks, before the crew goes up, who controls access to the roof, whether intakes near the work zone can be shut or covered, what hours are quietest and what the interior team needs documented. Temporary protection inside is set first. On the roof, adhesives and sealants carry vapor, so the product type is named in advance. Torch work is not used where it could put heat or fumes into an air intake. Every step is logged with time and materials, in a form the facility team can attach to its own records.
After the roof work, the closeout file lists what was opened, what was sealed, which products touched the roof near intakes and when the interior team may resume normal operation. A follow-up visit confirms that sealed details stayed tight through the first rain, and the date goes into the file before the crew leaves. The facility team keeps the document for its own audit trail.
Storefronts to Industrial Roofs
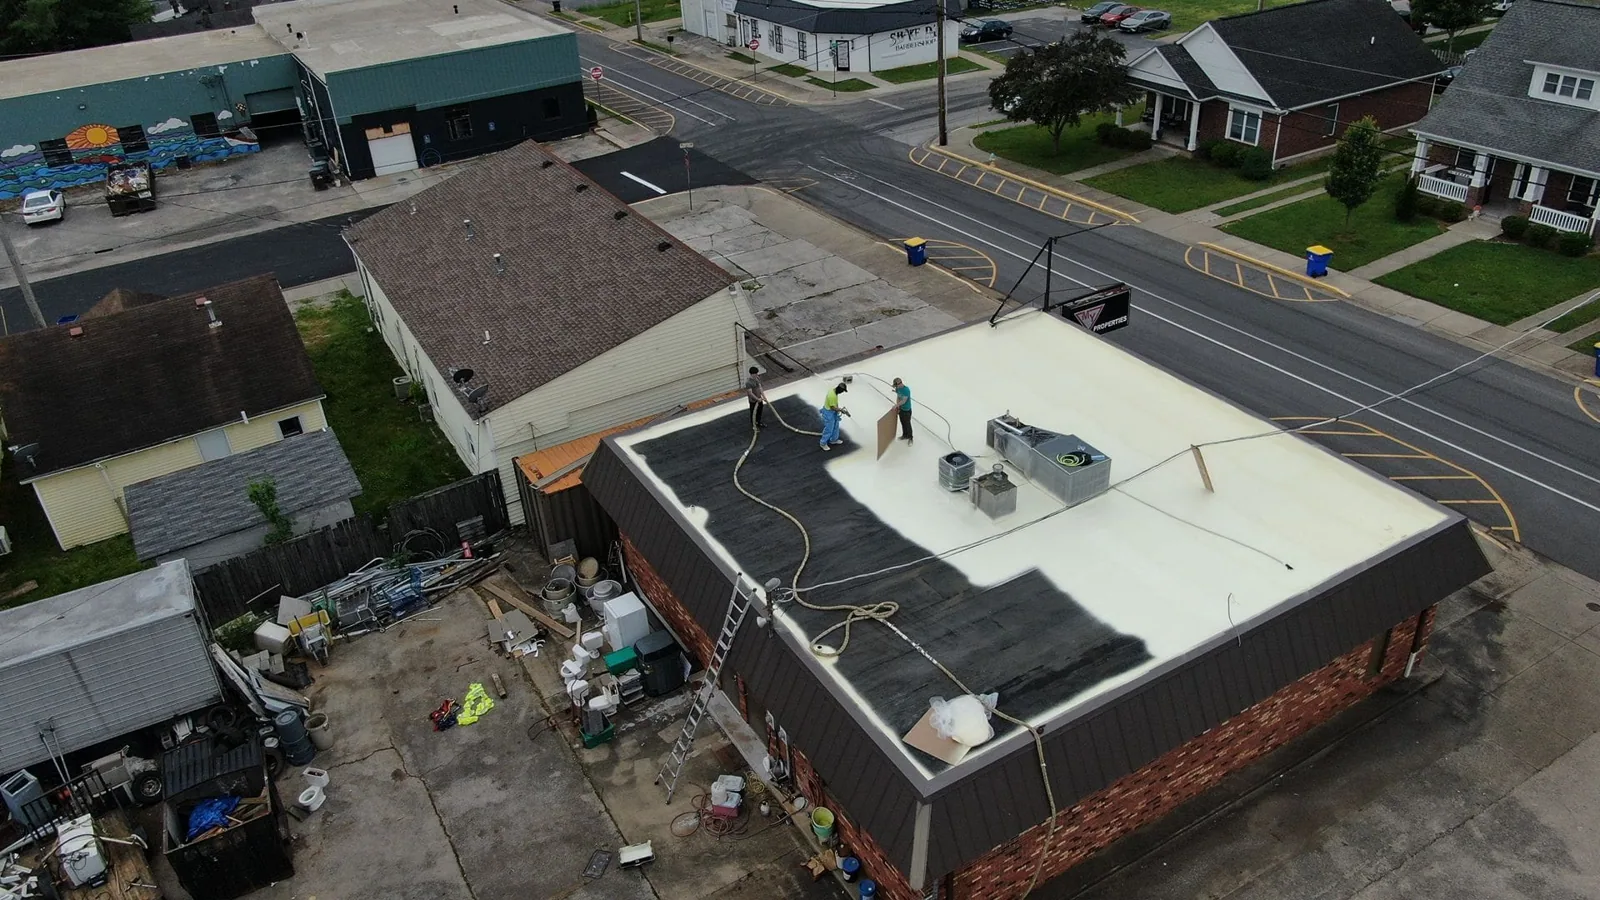
A small storefront roof and a large industrial roof share a leak-response sequence and little else. A storefront roof is mostly edges and details, usually with one drain or scupper. The large industrial roof has long drainage runs, many penetrations and loading activity below. We size the crew and the staging to the roof: a small team and a ladder for one, a lift and a survey for the other.
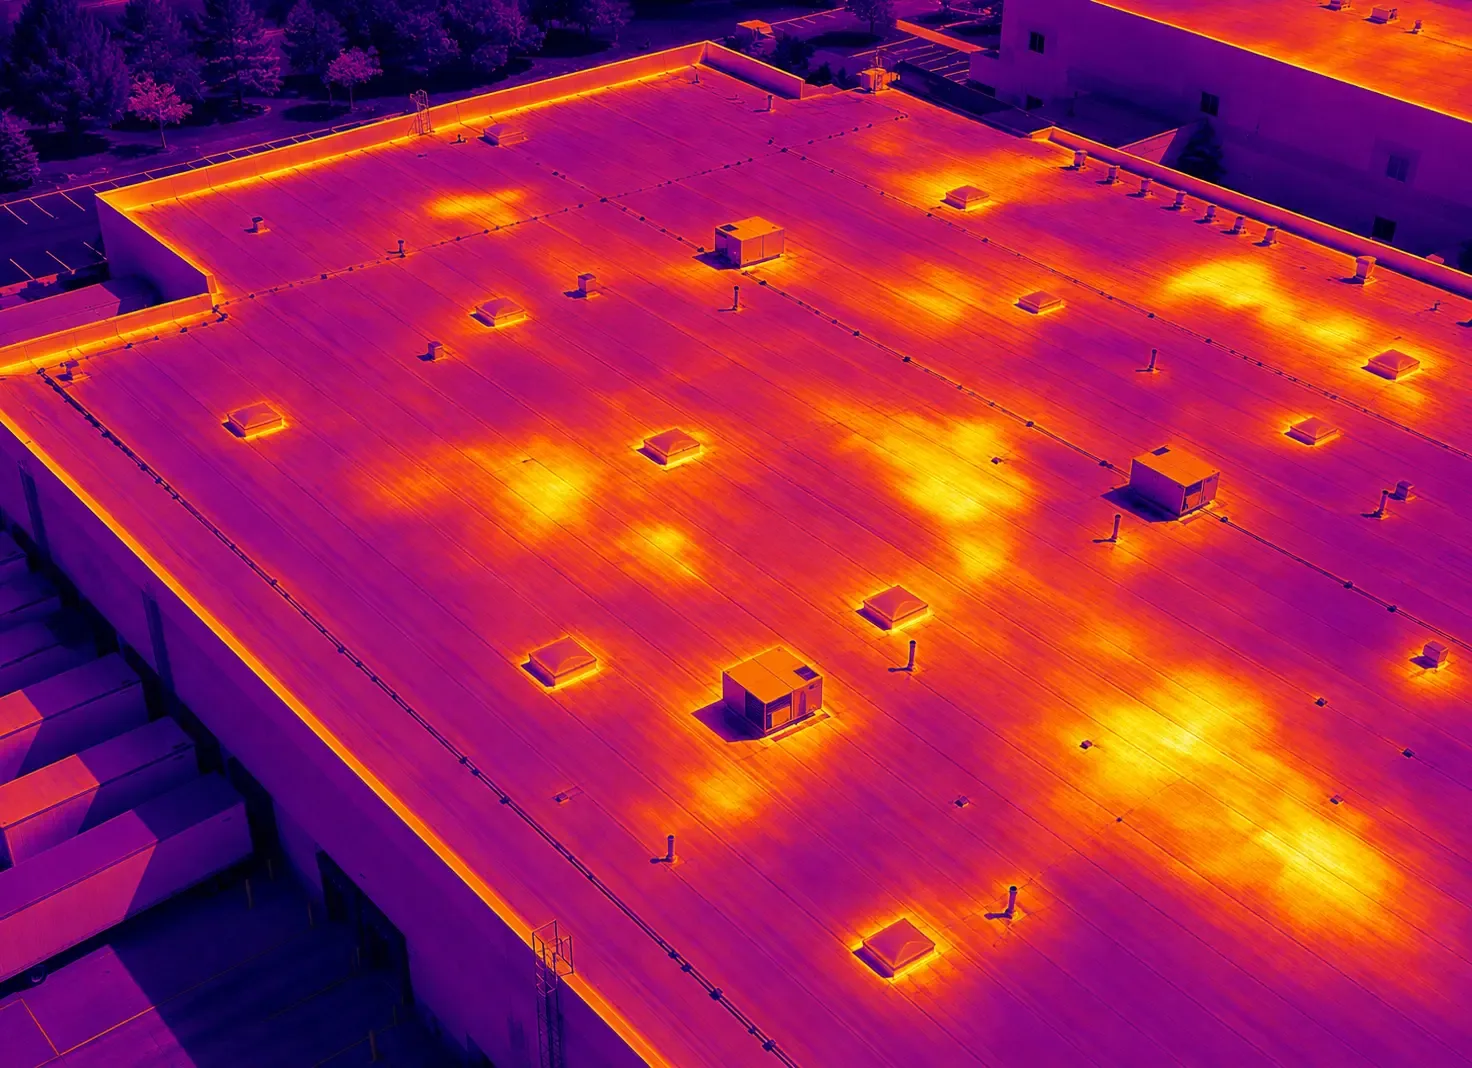
A large roof starts with drone imagery of surface conditions, then a hand check of whatever it flags. On a small roof, the walk is the survey. Either way, moisture readings fix the repair boundary and the cost update separates the temporary work, the repair and any larger scope the readings justify.
Dry-In and Repair Boundary
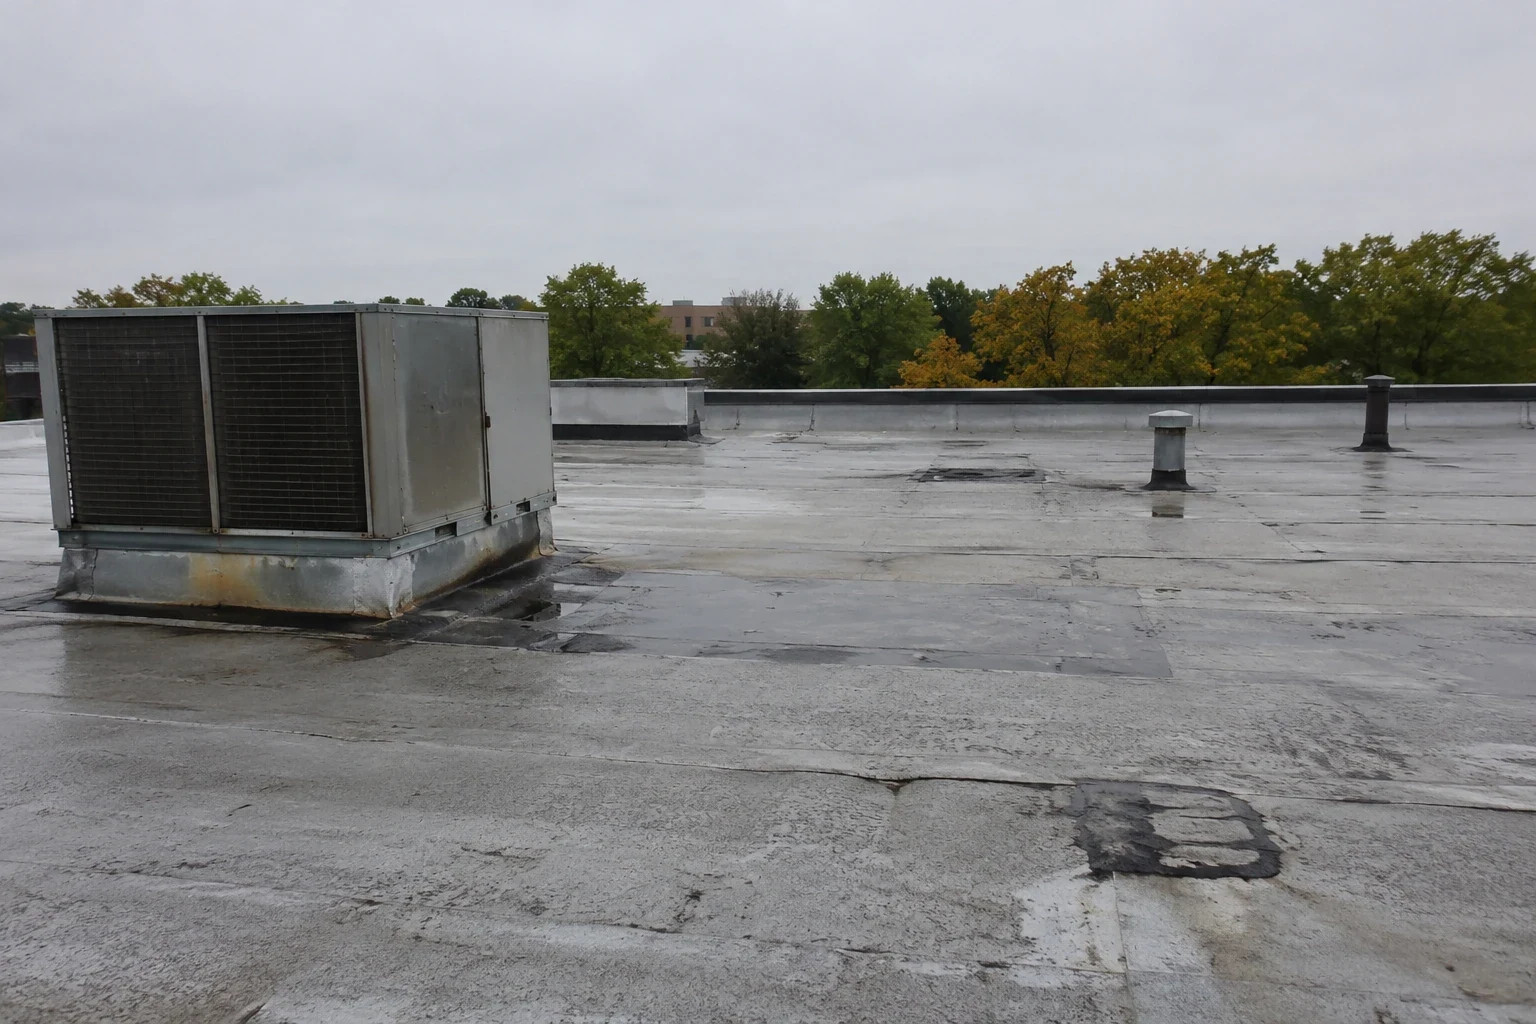
The temporary dry-in goes on after interior protection. On a membrane roof it is a reinforced strip taped or adhered over the opening, with edges rolled down. On a metal roof it is re-lapped panels or a battened tarp. Tarps are fastened at their edges, not just weighted, because the next gust takes a weighted tarp with it. Each piece is photographed and logged with the time, the weather and the expected hold time.
The repair boundary follows moisture readings. A meter pass or an infrared moisture survey maps wet board, and a core confirms it. Board that tests dry stays; board that tests wet comes out. On a multi-tenant roof, the boundary may cross suite lines, and the note shows which tenants sit under which section so the property manager can schedule access.
The first cost update arrives after the readings. It separates the temporary dry-in and its upkeep from the repair inside the boundary, and from any larger scope the readings support. If the weather blocks permanent work, the update says how long the holding period may run and what it adds.
Weather and the Nearby City
Lowell, the nearest market city, has January normals near 25 degrees, a yearly total of 48.51 inches and 5.00 inches falling in October, and its hazard plan lists nor'easters, snowstorms and ice storms. Billerica roofs plan drains, access and dry-in sequencing around the same regional pattern.
In fall, drains get cleared, loose edge metal gets reseated and seam condition gets recorded. After a storm, the crew checks edges first, then drains, then any active water path. The record, with photographs and times, serves the repair and any insurance claim documentation.
Replacement Scope and Neighbors
A replacement scope prices the old roof's removal, any deck work, new insulation, cover board, the membrane and the edge metal as their own lines. Since July 1, 2025, one state code, the tenth edition built on the 2021 IBC, governs filings; because energy provisions can vary by town, the local rules are confirmed before design work begins. A replacement in an occupied office setting adds staging, noise windows and intake protection to the plan.
Owners with buildings in Chelmsford or Tewksbury as well as Billerica can run one maintenance calendar across all sites, with a separate file for each roof. A multi-site roof program ranks the work by risk and budget year. For a multi-tenant building, the scope also lists which suites sit under each roof section and which tenants must be notified before a section opens, so the property manager can send one notice instead of several. The same list tells the crew where interior protection goes first.
Commercial Roofing Questions
How is a leak traced when several suites report stains?
Each report is mapped to the roof section above it. Shared drains and shared decks show which defect explains which stain.
What changes for a roof over controlled interior space?
Access control, air intakes, restricted entry and documentation. The plan covers each before the crew goes up.
Can torch work be used near air intakes?
Not where heat or fumes could reach an intake. Cold-applied, adhered or mechanically attached methods take over, and the scope names the reason.
How does the crew differ for a storefront roof?
A smaller team and a ladder, with extra attention on flashing and the single drain. The walk is the survey.
Which approvals does a replacement need?
The building department decides. Edition and energy rules are checked before material is ordered.