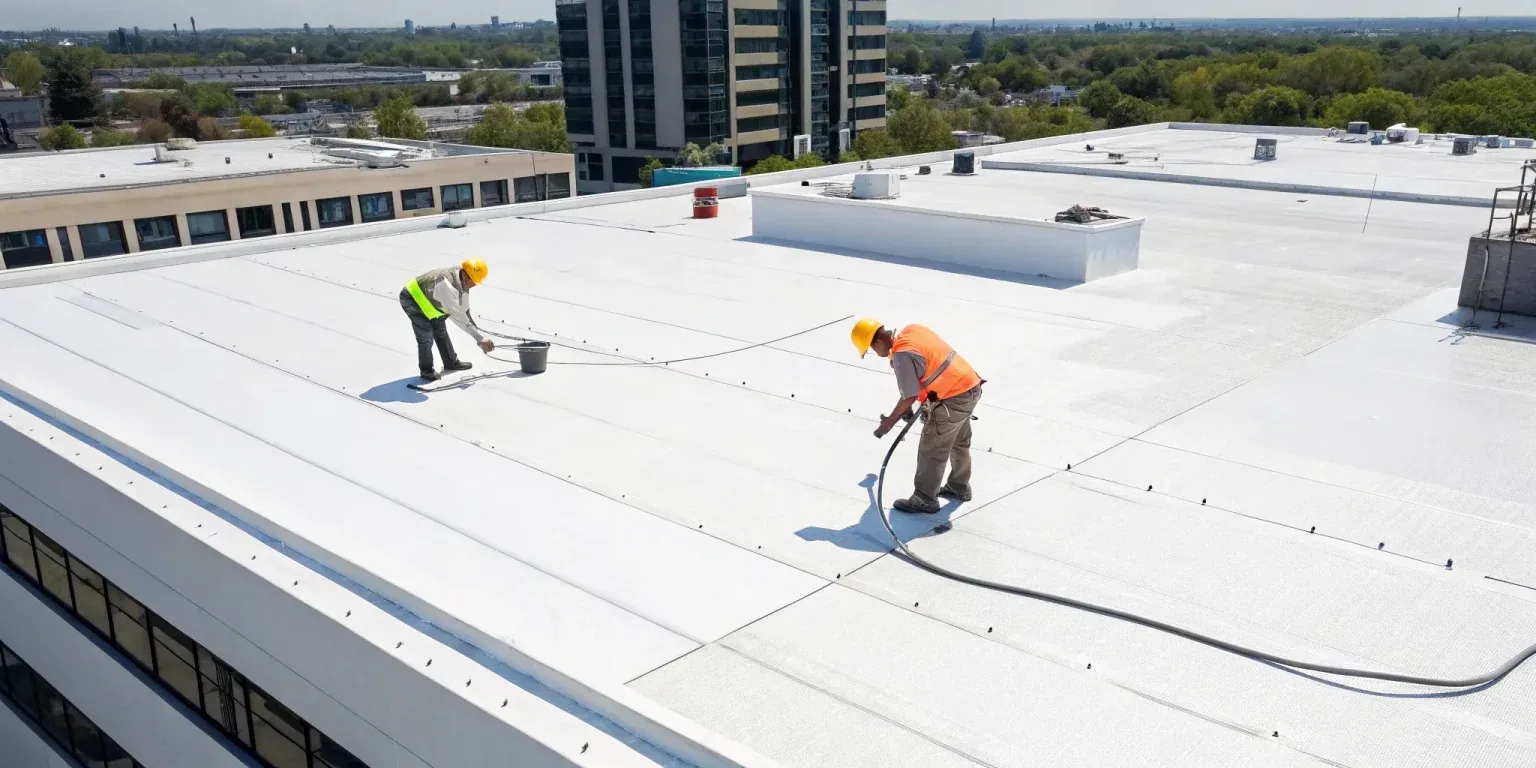
Keep tenant access clear while the roof report is narrowed to a work boundary. We confirm the affected floor, roof section, entry route and hours when a lift or noisy task can be scheduled. If water is active, the first-hour check protects the interior and identifies safe access before permanent work is priced. The facility director receives the immediate step, the inspection finding and the next return window.
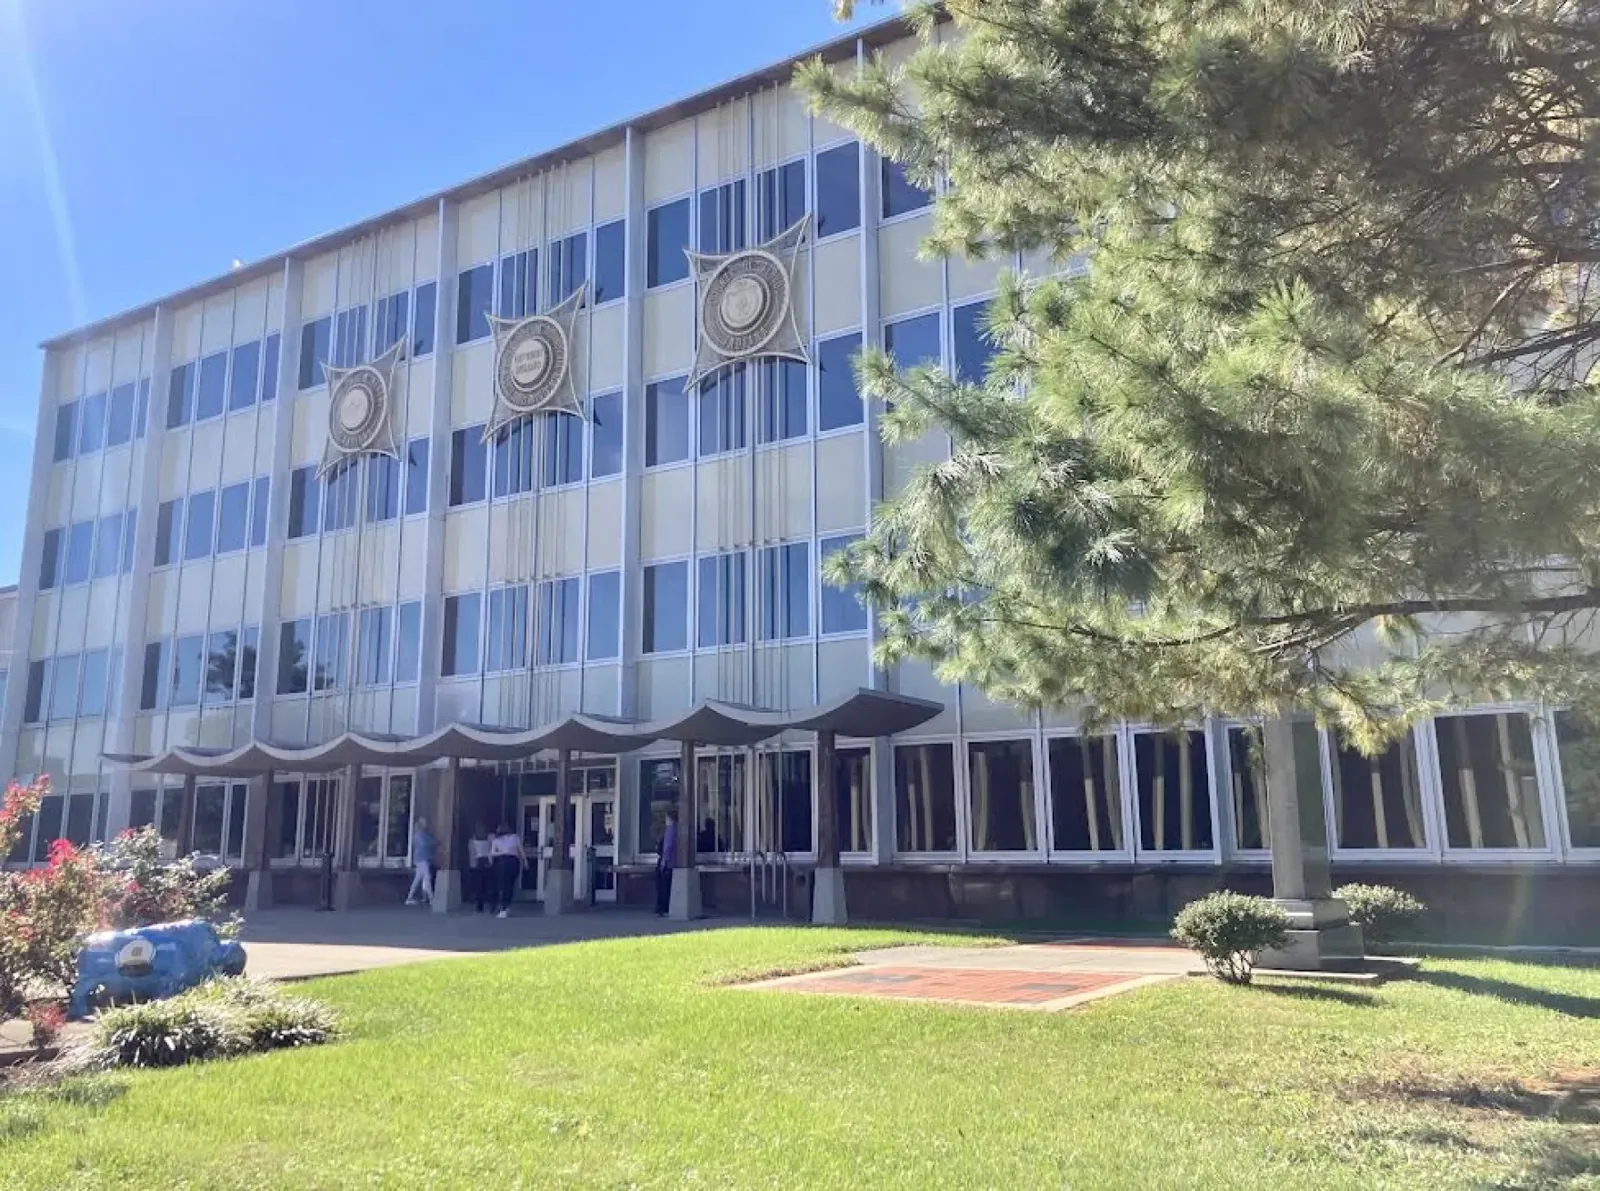
The Lowell station's 48.51-inch annual precipitation normal supports scheduled checks of roof drains and transitions in more than one season. A roof condition is verified at the building, not inferred from office occupancy. We inspect seams, curbs, perimeter metal and penetrations, then map each finding to a repair now, repair later or monitor decision. The note states which tenant area needs follow-up and when the update arrives.
Tenant access and occupied floors
Office work crosses public entries, shared lobbies, loading areas and occupied floors. Before mobilization, we identify which spaces sit below the work, what furniture or equipment needs cover and how tenants receive notice. Roof hatch keys, escorts and lift placement are confirmed with the site contact. The schedule shows any temporary walkway or door restriction and its expected duration. The building contact can distribute that notice before the crew arrives. We confirm whether deliveries, cleaning shifts or evening access change the safest route. If a tenant reports a ceiling stain during the work, that report is logged separately from the roofing task already underway.
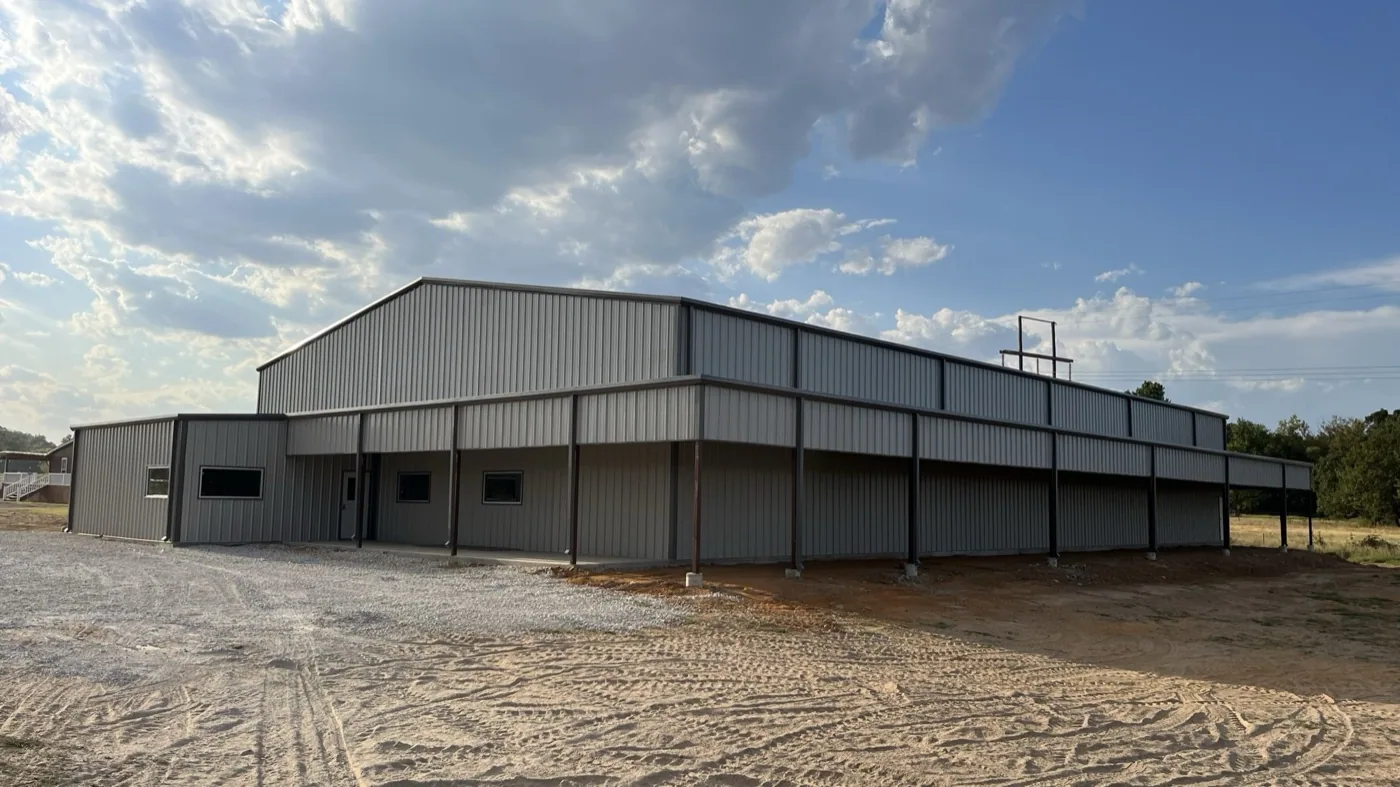
For a larger scope, we divide work by roof section and keep open areas distinct from the active zone. Removal, debris handling, hoisting and loud fastening can be set against tenant hours when the roof assembly and weather allow. If the building remains open, our occupied-building sequence records those controls. A warehouse roof plan may use similar staging, but office access must also account for visitor and tenant routes.
Roof inspection and interior protection
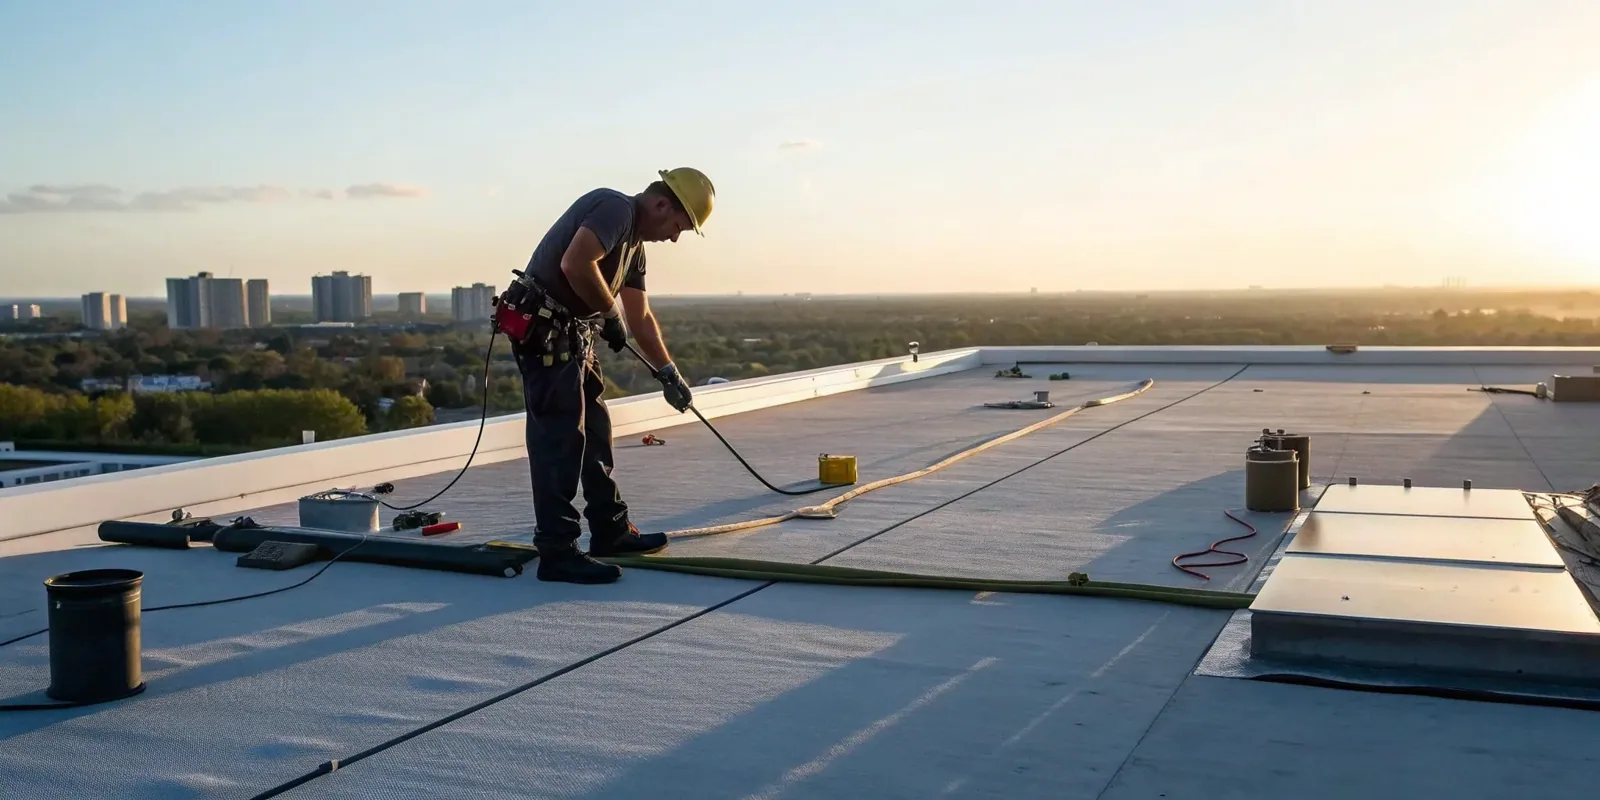
We check the reported interior area against the roof plan, then inspect drains, seams, flashing, equipment curbs, expansion joints and roof edges. Water can travel before it appears on a ceiling, so the repair boundary follows the observed path and roof condition. Photographs record each finding. Where insulation may be wet, a survey or core cut can determine whether a small patch is adequate or the assembly needs a wider opening.
Active leaks receive temporary protection first. We list what was covered, where water entered and what remains exposed. Permanent repair follows when surfaces and materials are suitable. A hands-on inspection can also provide a baseline when there is no current leak. Findings are organized in a condition report that shows repair priorities and cost assumptions for the property manager.
Repair scope and replacement timing
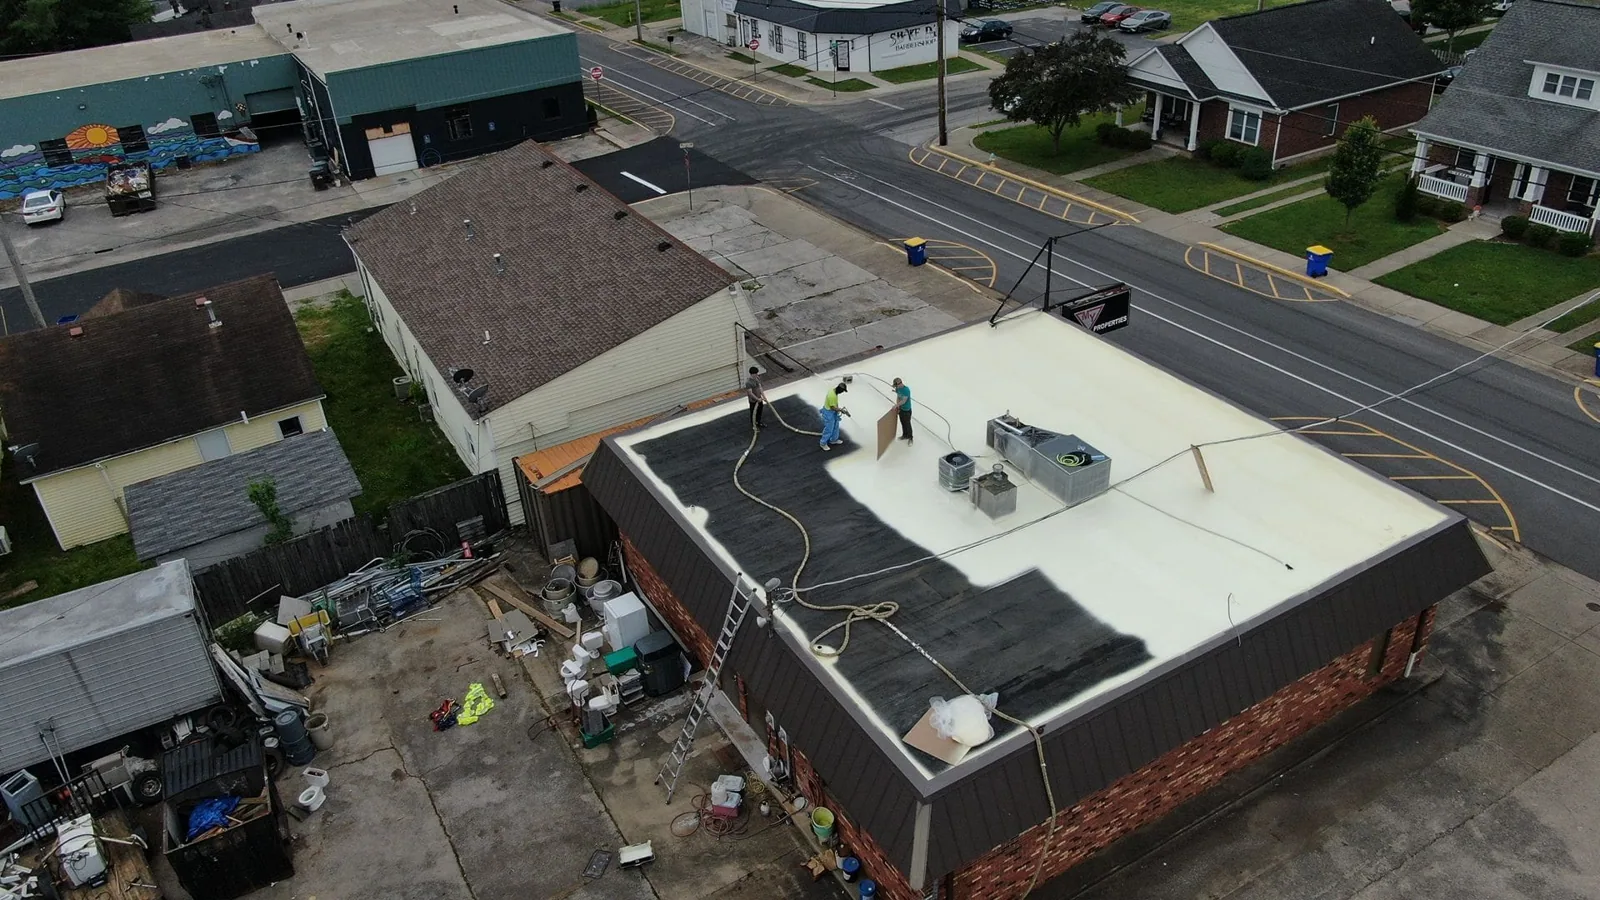
Localized seam, flashing or membrane damage may be repaired when surrounding material is dry and stable. Repeated failures, wet insulation across several sections or deterioration at multiple details can change the recommendation. We explain which condition supports each option and what test would settle uncertainty. A recover is considered only after checking existing layers, attachment, drainage and project requirements.
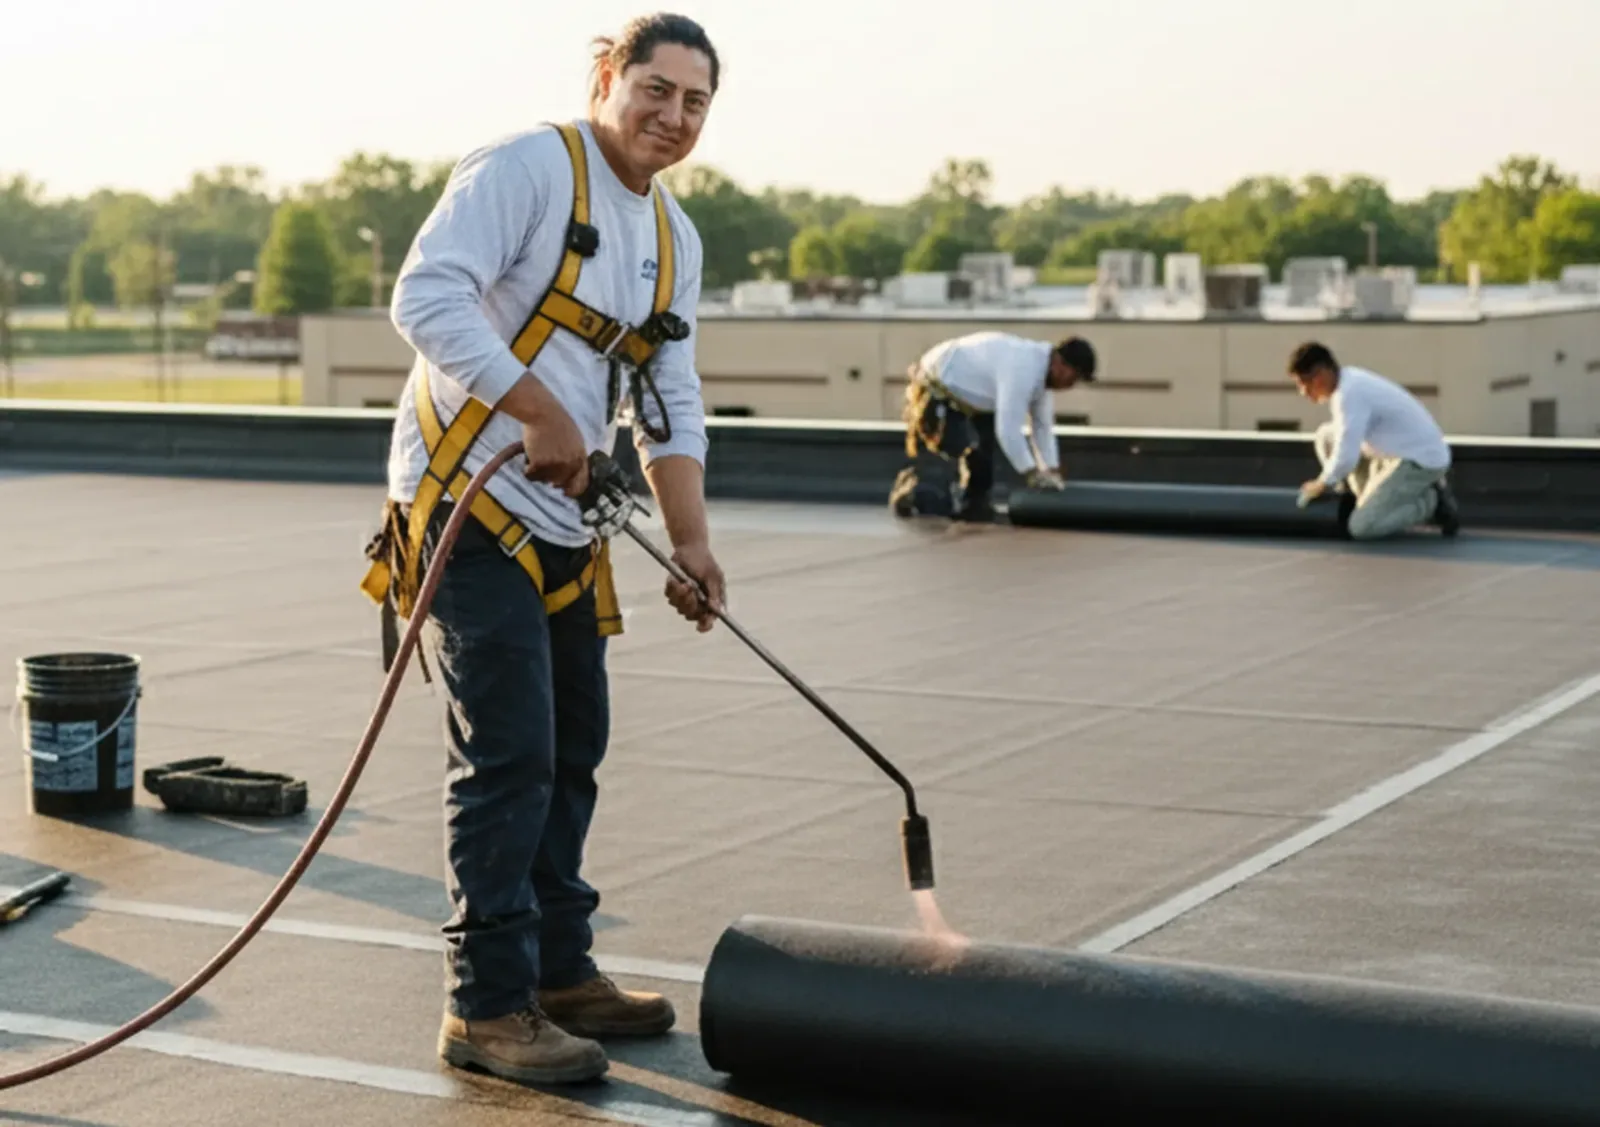
Replacement can be phased around lease activity, tenant moves or planned building work. The scope identifies tear-off boundaries, protection below, material delivery, inspection holds and expected access changes. We separate approved work from optional items. A water test, moisture survey or test cut is included only when it can change the scope decision. We state how the test area will be closed and what finding would support a larger repair, giving the owner a clear approval point before removal begins. A replacement plan records each phase, while a repair visit can address isolated defects without implying that every roof section needs replacement.
Lowell's commercial building context
Lowell's downtown historic boundary includes commercial blocks, mill yards and canal features, and exterior changes there go to the Historic Board. Planning for the Hamilton Canal District connects downtown streets to the commuter-rail station, with office, retail and research among planned uses. For a roof project, we check whether visible coping or parapet work enters that review path, then set the sequence against the property access plan.
Where a visible parapet, coping or edge detail changes, we flag that scope for the property's approval path before ordering materials. Nearby operations vary. Tanner Street and the Lowell Connector border the planned Ayer's City area, a 108-acre designation that is predominantly heavy-industry zoned. The mix around that boundary can affect truck approach and lift staging, so the property contact confirms the actual route. For another local setting, a Chelmsford roof visit starts with that property's access, occupancy and roof plan.
Cost, schedule and closeout
Office roof pricing reflects system type, defect count, moisture extent, access equipment, interior protection, tenant notice and mobilizations. We state the assumptions for each item. If an inspection test or opening could increase the repair area, its cost and decision point are shown separately. That lets the property manager approve a defined step instead of an unknown allowance. If roof work is part of a sale, lease renewal or lender review, the findings can be organized by remaining repair need and timing. We do not assign a remaining service life without the inspection evidence that supports it.
At the Lowell station, a typical January day averages 24.9°F, so freeze-thaw can affect materials and scheduling. Cold or wet conditions may require temporary dry-in followed by a permanent return visit. The report identifies the boundary left protected, the weather hold and the date for the next update, with a named contact for any tenant access question. A maintenance visit can recheck prior repairs, drains and roof edges. The visit record lists which items changed since the last inspection and which remain stable, so the facilities team can set the next work order against current conditions instead of an old estimate. If the building has a cold-room or clinic area, the medical office roof review adds the appropriate interior protection questions.
Commercial Roofing Questions
Can roof work be performed while tenants are in the office?
Often, with clear access and protection plans. We identify the floors and entries below the active roof section, then coordinate noise, lift placement and any temporary route change with the property contact. Tasks that need a closure are scheduled and named in advance.
What should the property manager send before an inspection?
The leak location or roof concern, available roof plan, access instructions, tenant notice requirements and any protected equipment below the area. We confirm the inspection route and who can authorize a test opening before the appointment.
How do you handle a leak that appears far from the roof defect?
We compare the ceiling location with roof sections, deck direction, seams and drainage. The inspection traces the likely path and tests the area when needed. A patch is priced at the condition found on the roof, not solely at the interior stain.
Does a historic district affect commercial roof work?
Visible exterior changes may need review in the Downtown Lowell Historic District. We identify the affected detail and flag it for the owner's approval process before ordering material or changing the parapet, coping or other visible edge.
Can repair costs be separated from replacement planning?
Yes. The report lists immediate repairs, monitor items and longer-term options separately. If moisture extent or repeated failures could change the decision, we show the test or opening needed and its cost before expanding the scope.