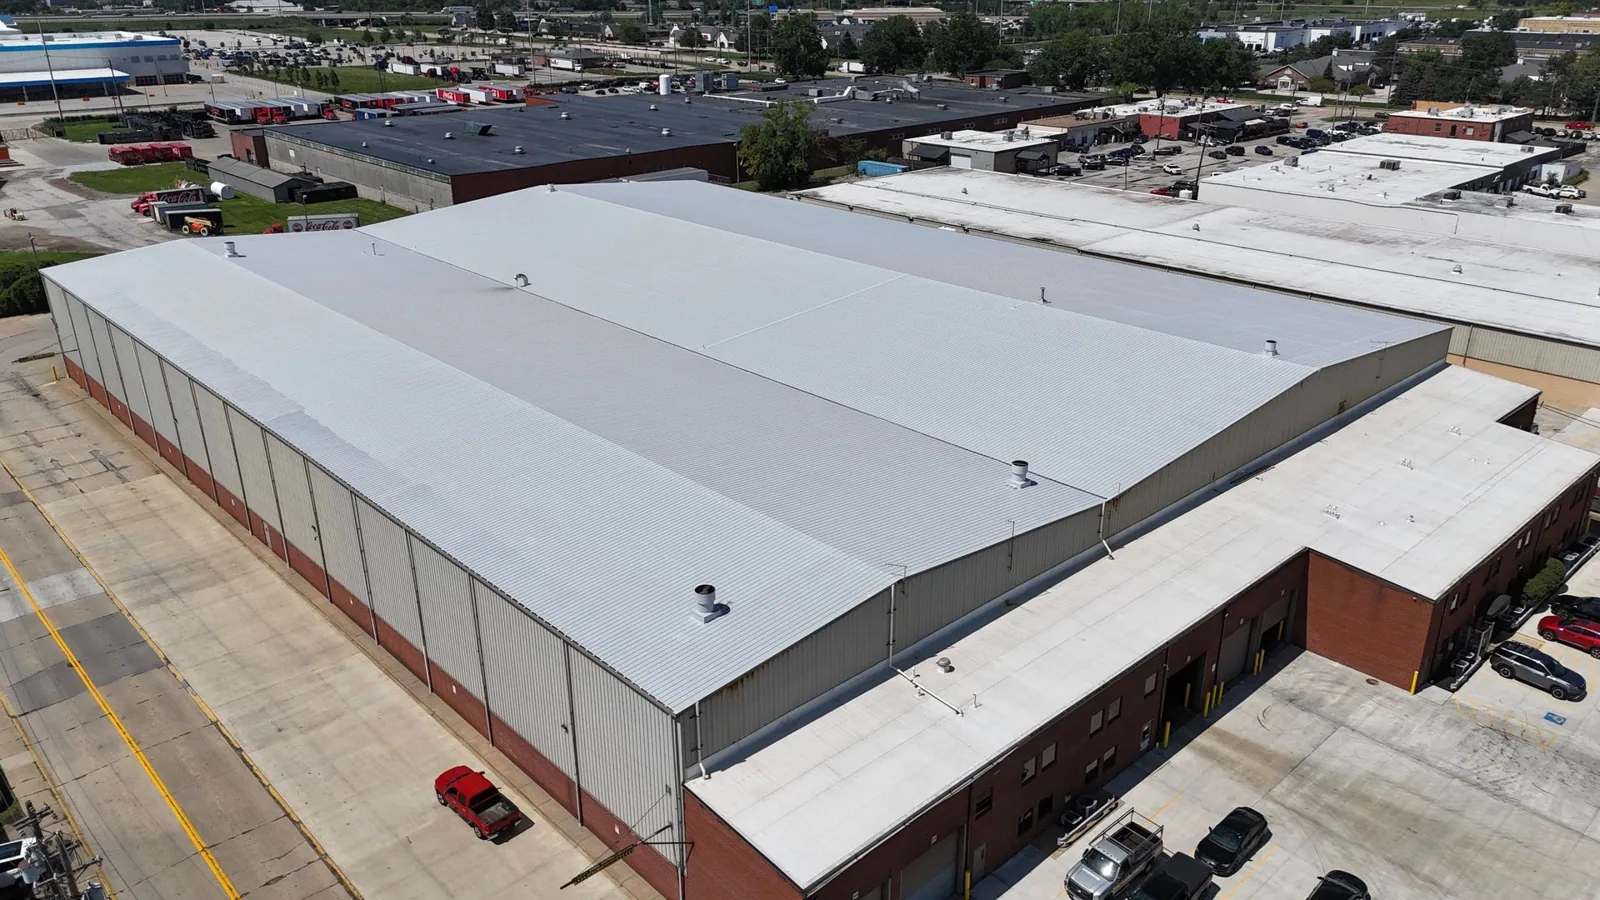
Protect the equipment below before tracing a roof report. A data center roof visit begins with the authorized contact, access procedure, affected room or corridor, and any change-control window that limits work. We confirm safe roof access and interior protection before inspecting seams, curbs, drains and penetrations. The first-hour check separates an active water path from a condition that can be scheduled.
Local climate normals give Lowell 48.51 inches of yearly precipitation and a January daily mean of 24.9°F. Those conditions make drainage, flashing and material transitions worth inspecting through the year. We map what the roof shows, identify testing that could change the repair boundary, and provide a priced scope with a named return window.
Access and change control
The facility's access rules determine the inspection sequence. We confirm badging or escort needs, approved roof entry, equipment clearances and areas where photography or tool staging is restricted. The site contact identifies work periods that require notice or change approval. We do not enter controlled rooms or alter equipment; the roofing scope stays on the roof and any interior protection is coordinated with authorized staff.
If a leak is active, temporary dry-in and interior protection are treated as immediate actions. Permanent work follows after the facility approves the scope and any test location. Each task is stated by roof section, with its access window, materials and closeout check. Before arrival, the facility contact confirms approved staging, roof entry, escort availability and how the crew will communicate if an alarm or weather hold changes the sequence. We record those constraints on the work order and share them with the crew lead. For buildings that remain operational, an occupied-building sequence can document the work boundary and return time without folding facility operations into a generic roofing allowance.
Roof details around cooling equipment
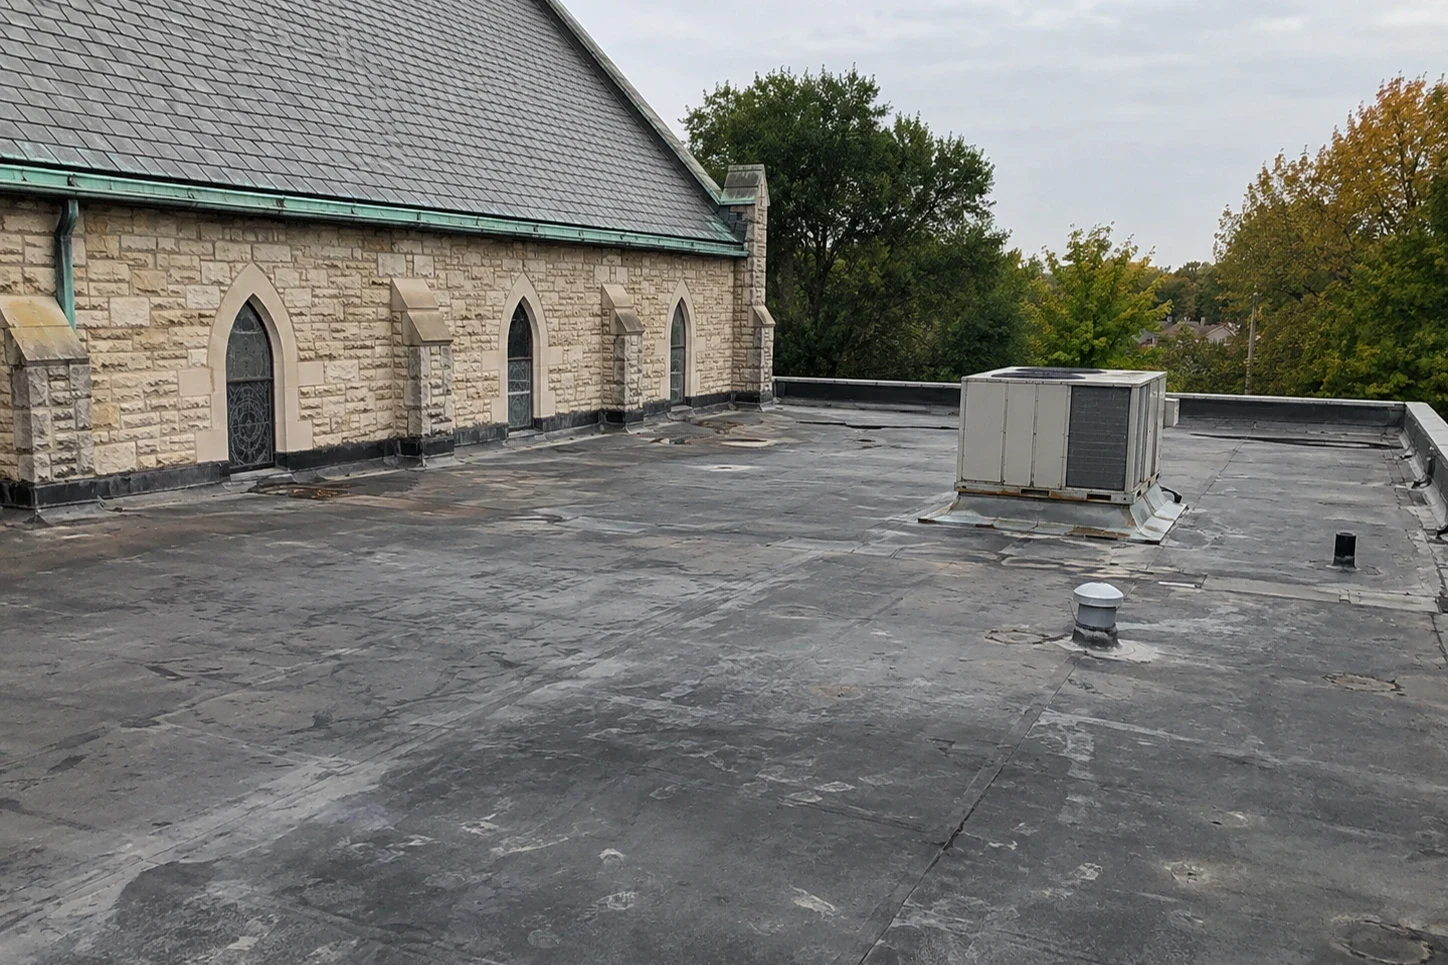
Cooling equipment creates several roof interfaces. We inspect curb flashing, pipe and conduit penetrations, support bases, nearby seams and drainage paths. A loose termination or open seam is repaired only after the surrounding membrane is checked. If equipment removal or shutdown is necessary, that is identified for coordination with the site's authorized mechanical provider before roofing work begins.
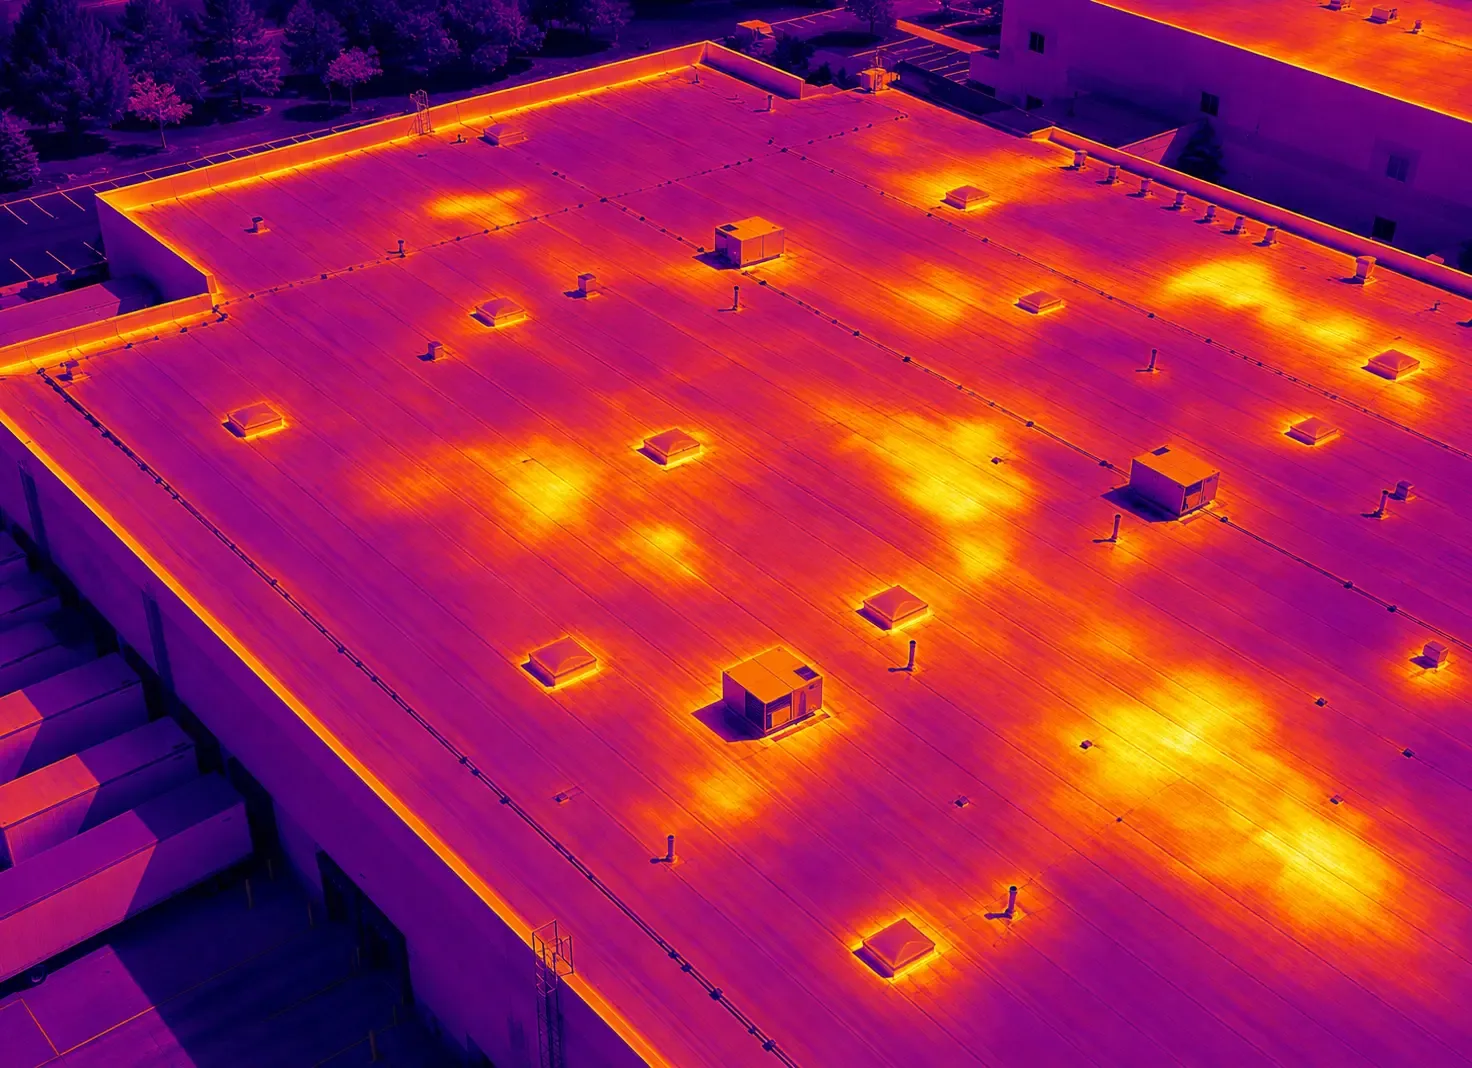
Where a stain, alarm or humidity change suggests moisture, we compare the report location with roof sections and deck direction. A moisture survey or controlled opening may help determine the extent; testing is performed only in an approved area. Photographs and marked locations go into a condition report so the facility director can review each finding and choose the next action.
Repair boundaries and replacement
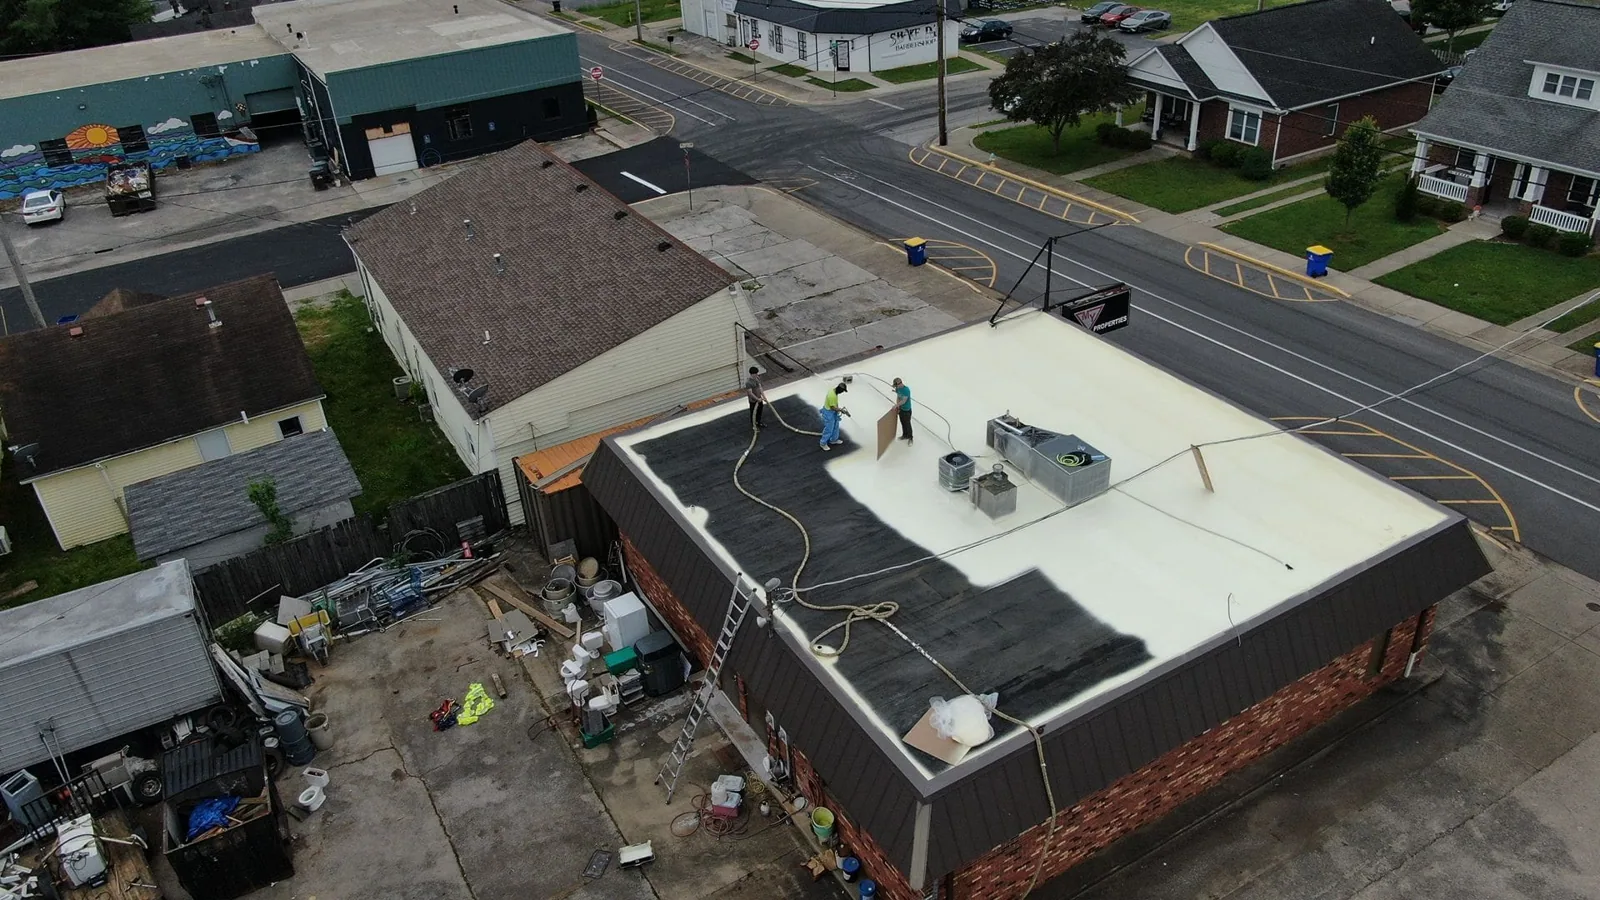
One damaged curb, penetration or membrane seam may support a localized repair when adjacent material is dry and stable. Broader wet insulation, repeated failures or a weak deck can expand the boundary. We identify which condition is present and what evidence supports the recommendation. If testing could avoid unnecessary removal or show a larger area, we price that step separately before opening the assembly.
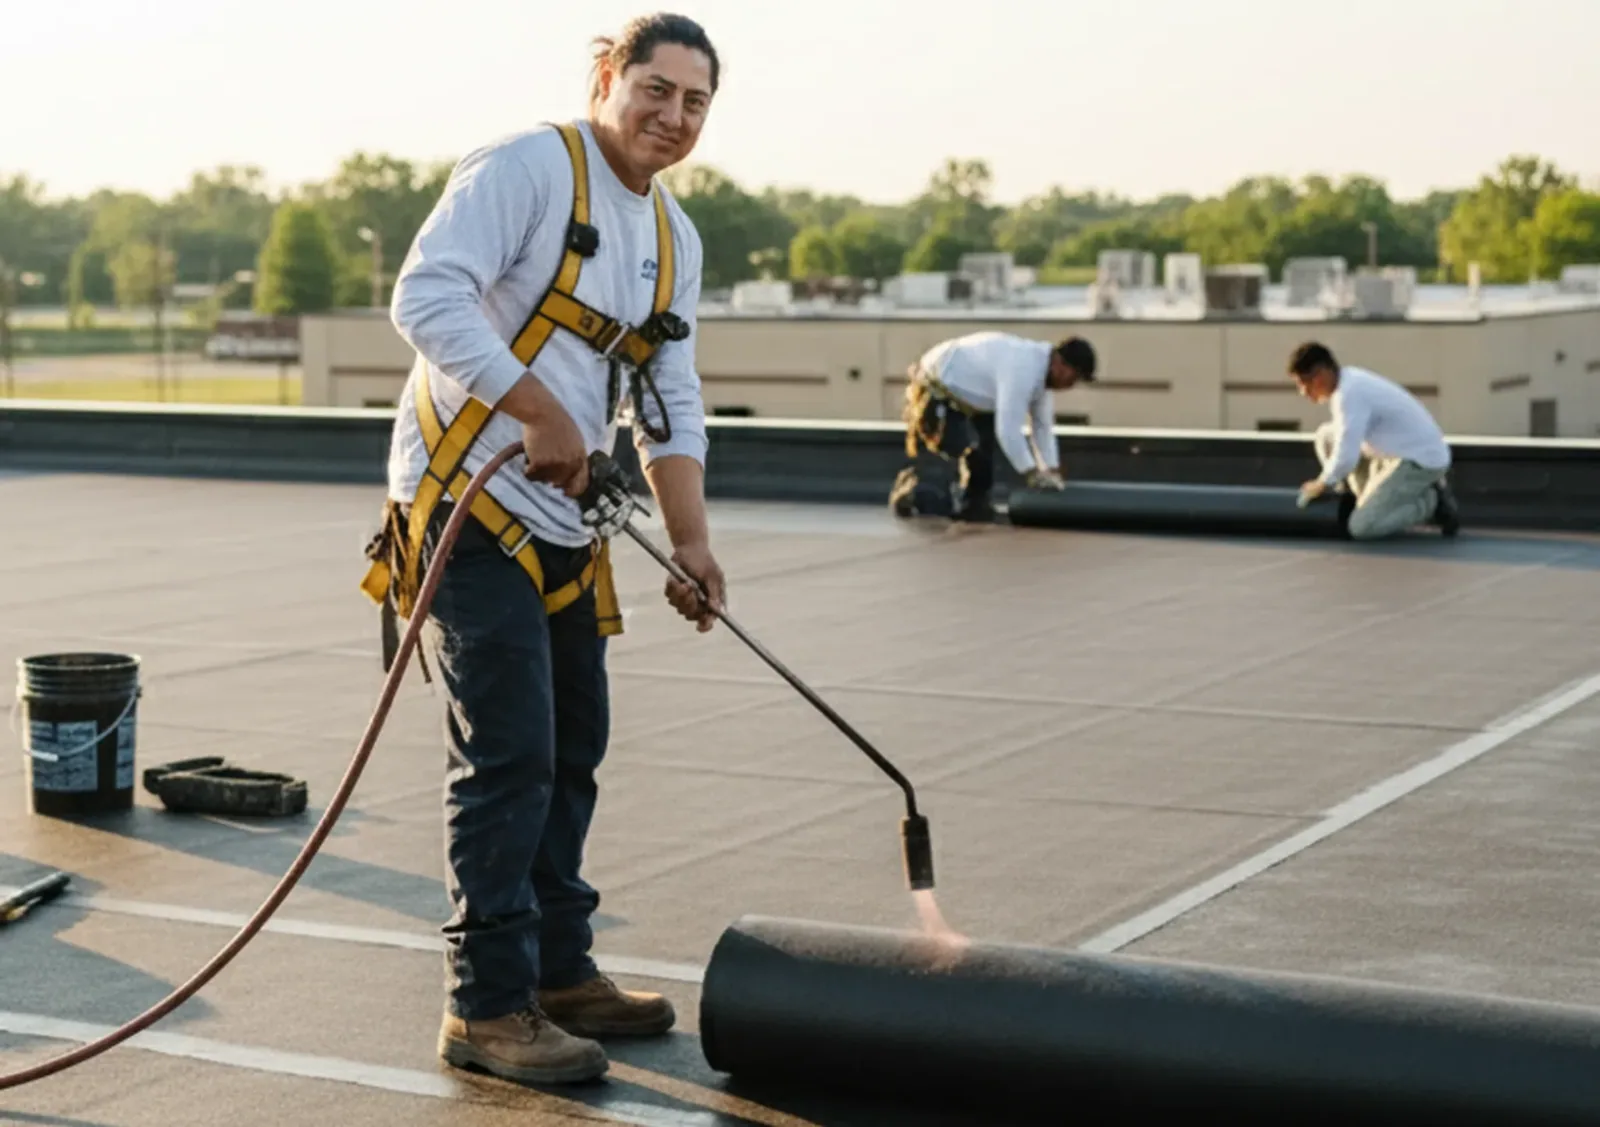
Replacement planning includes tear-off limits, temporary protection, material staging, access controls and inspection holds. A replacement scope can be divided by roof section so facility approvals track the work. Where a building has a familiar low-slope assembly, a warehouse roof or manufacturing plant roof may share inspection methods, but data center access restrictions and cooling equipment clearances remain specific to the site.
Lowell's commercial and research context
Lowell's Hamilton Canal District is a mixed-use redevelopment connecting downtown to the commuter-rail station, with planned commercial, office and research uses. The city plan's Ayer's City designation covers 108 acres near Tanner Street. Heavy industry is the main zoning, while commercial and residential uses touch parts of its borders. The planned uses at Hamilton Canal differ from the heavy-industry zoning around Tanner Street. For a facility near either area, the roof plan and site contact set the access route, equipment clearances and work limits. Billerica's commercial listings span storefront and industrial properties, while Chelmsford's Route 3/129 corridor includes large offices and corporate headquarters. Those nearby settings make it useful to set the roof-access plan around the actual building's equipment and operating window. The facility contact can provide the approved delivery route and identify when that route is closed to outside crews.
Regional precipitation also informs timing. October's normal precipitation is 5.00 inches, and December's is 4.54 inches. We check drains and overflows before a wet period and record any weather hold that could delay a permanent repair. A Lowell service visit begins with the authorized contact, reported condition and approved roof access, so a facility team can see the expected sequence before a crew is dispatched.
Cost, timing and documentation
Cost depends on the roof system, affected sections, test openings, access requirements, safety controls, material handling and the number of mobilizations. We list each driver separately. If a mechanical shutdown or approved change window is needed, its timing is confirmed before the roofing scope is committed. We separate a short first response from follow-up work so an urgent dry-in does not silently expand into an unapproved project. The return note states what the crew completed, what remains exposed and which person will authorize the next step. A condition that cannot be inspected without additional access remains an open item, not an assumed repair.
Cold, wet or icy conditions may restrict permanent adhesive or membrane work. A temporary dry-in can be scoped first, with its limits and return window recorded. Drainage findings can be separated as drain and scupper work. For a broad or hard-to-reach roof, drone imagery can help identify areas for closer review, while hands-on inspection confirms repair details. The closeout record lists completed items, outstanding tests and the next decision date. If no permanent repair is approved, it still states the temporary measure, its limits and who will review the next inspection note. The facility director receives one dated summary for the work window, with photographs tied to roof sections and each open item assigned a follow-up date.
Commercial Roofing Questions
Can you inspect a roof without entering controlled rooms?
Yes, the roof inspection can be coordinated through the authorized facility contact. We agree on access, escorts, photography limits and the areas below that need protection. If an interior observation is necessary, the facility decides who can provide it and when.
What do you need before repairing a leak near cooling equipment?
We need the reported location, roof access approval and the mechanical contact who can confirm clearances or shutdown needs. The inspection checks curb flashing and nearby membrane. Any mechanical work remains with the authorized service provider.
How is moisture checked when a ceiling stain is not visible?
We compare the reported condition with the roof plan, penetrations and drainage. A moisture survey or approved test opening may identify insulation affected inside the assembly. We show the test location and cost before work that could alter the boundary.
Can roof work be scheduled within a change window?
We can stage roofing tasks around an approved access period when conditions and materials allow. The scope names the roof section, expected duration, weather hold and closeout step. Any task requiring an extension is raised with the facility contact before the window closes.
What is included in the roof closeout record?
Photographs, marked locations, completed repairs, materials used and open items. If testing or a return visit remains, the record names who will review it and the next date for a scope decision.