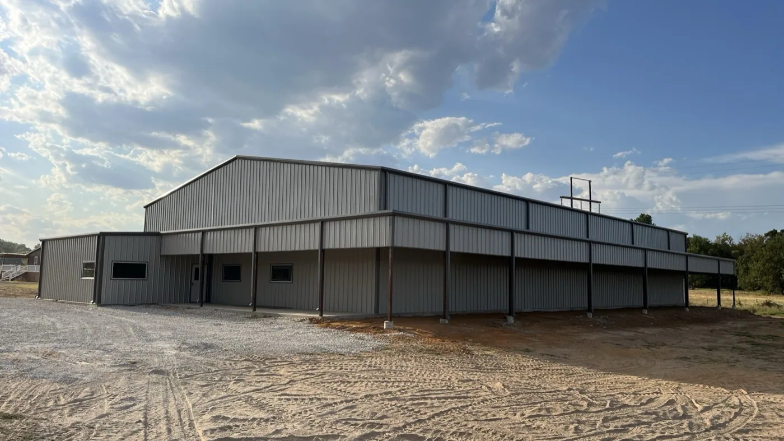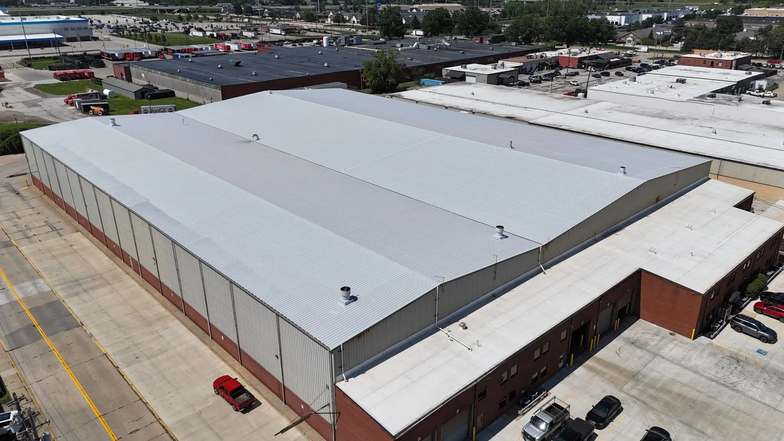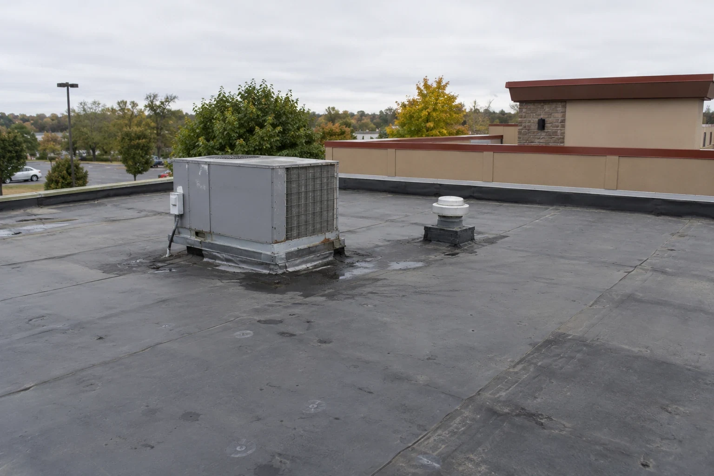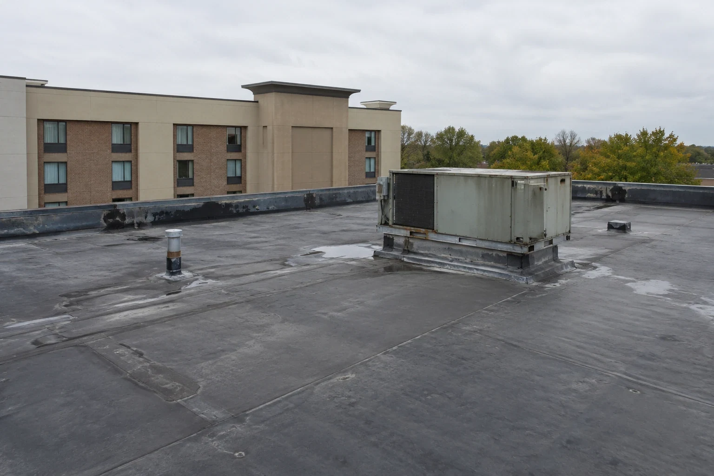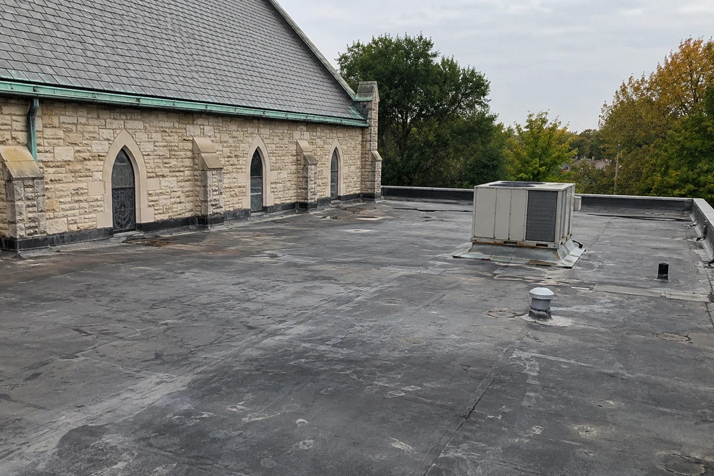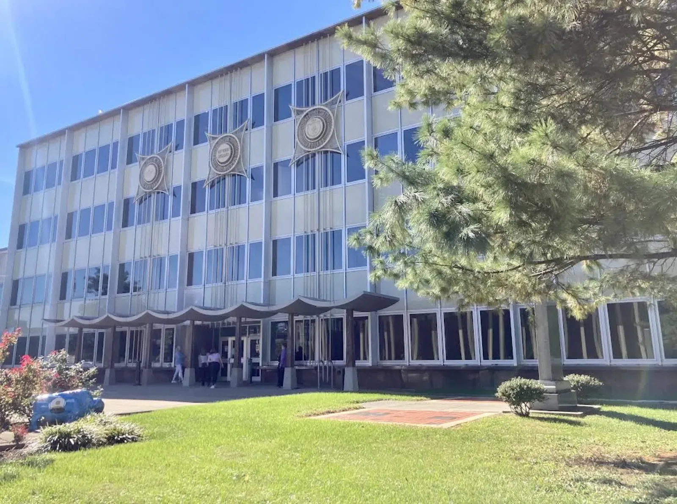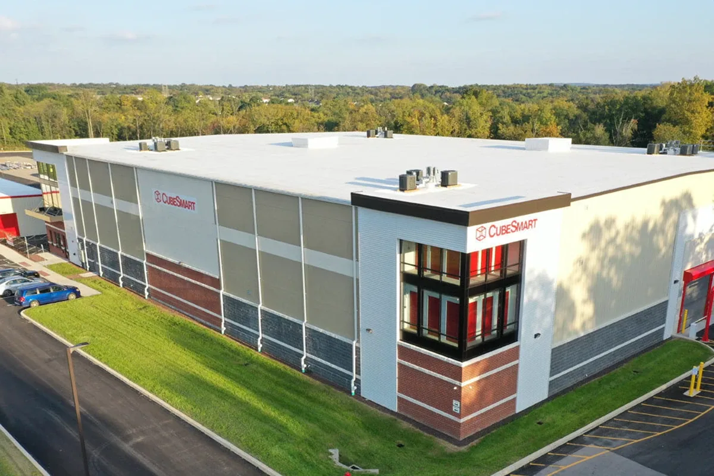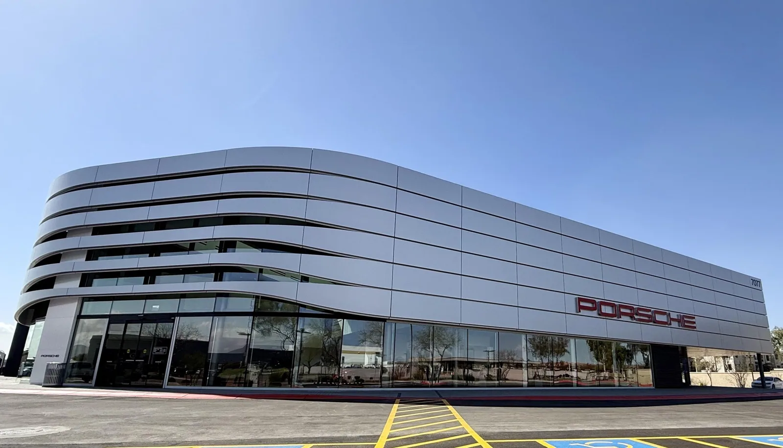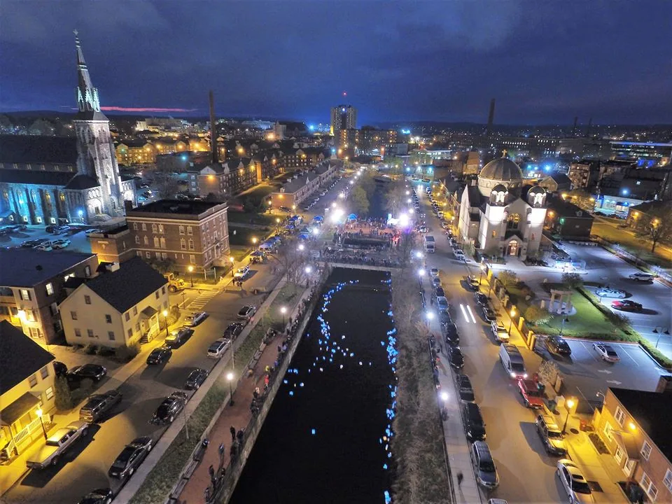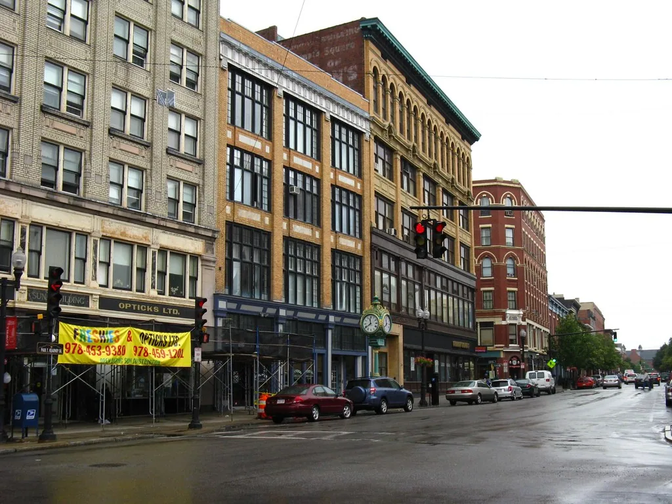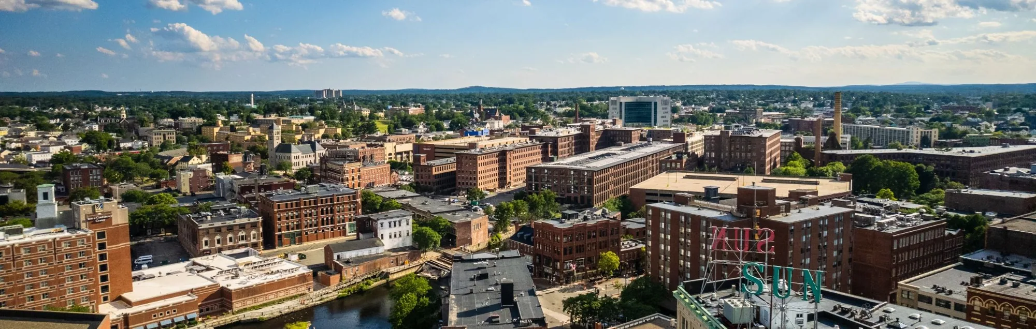
The building under the roof sets the first question. A warehouse asks about dock hours, a hospital asks about air and noise, a school asks about the calendar, and an apartment building asks about residents. Lowell, MA, mixes mill-era brick, heavy-industry parcels, office parks and institutional campuses, so the roof plan starts with what happens below the membrane. Cost and timing follow from that answer: which hours the crew can work, which areas need protection, and how long a section can stay open before weather or operations force it closed.
Industrial and Logistics Roofs
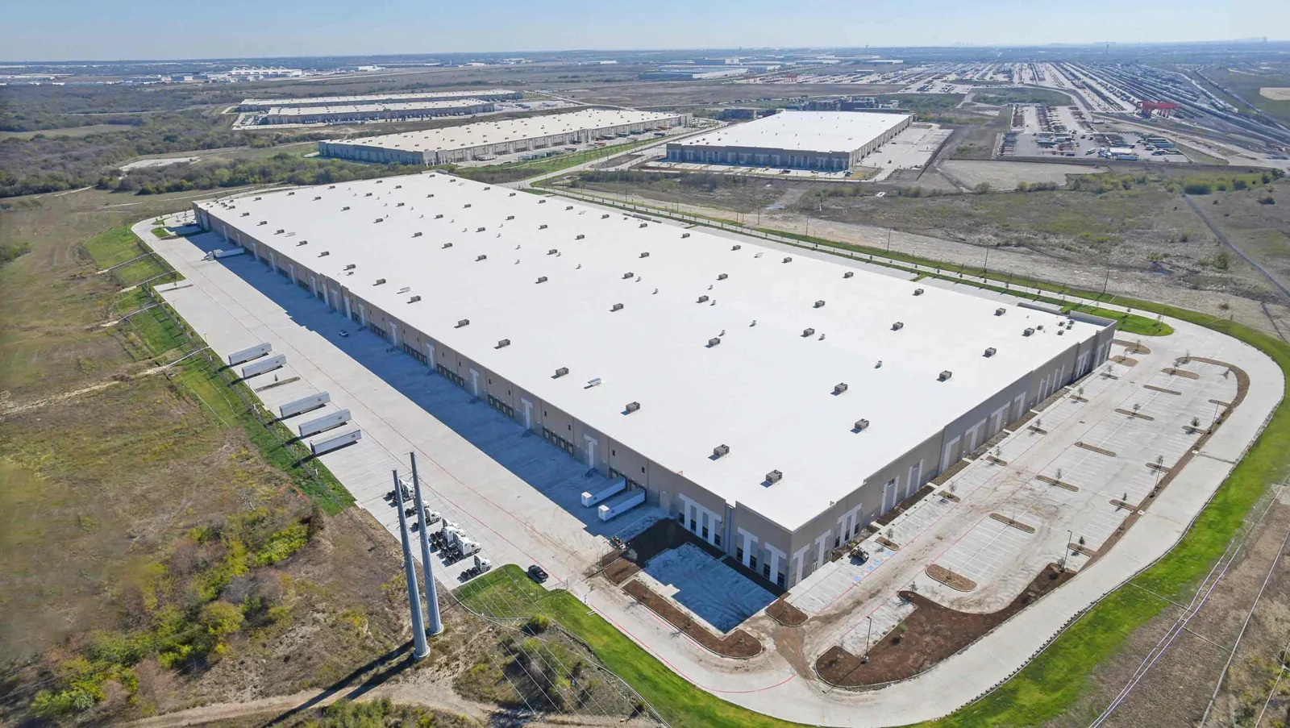
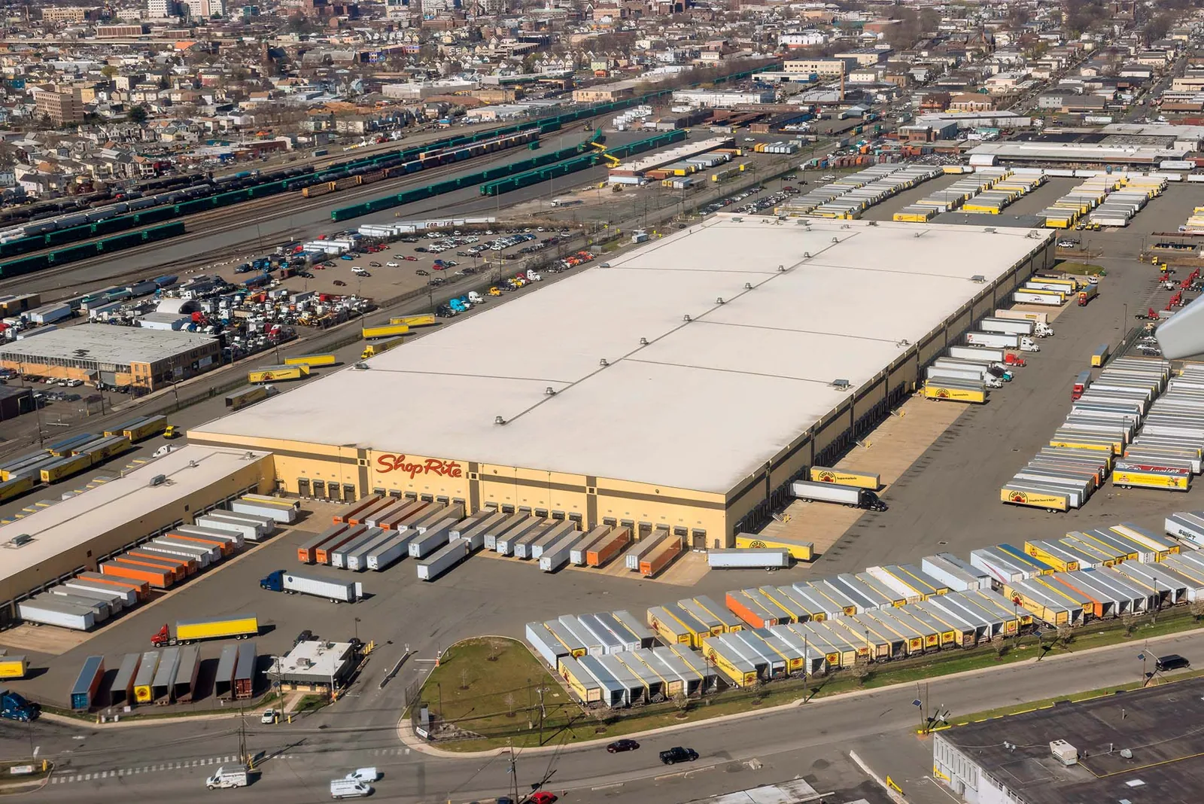
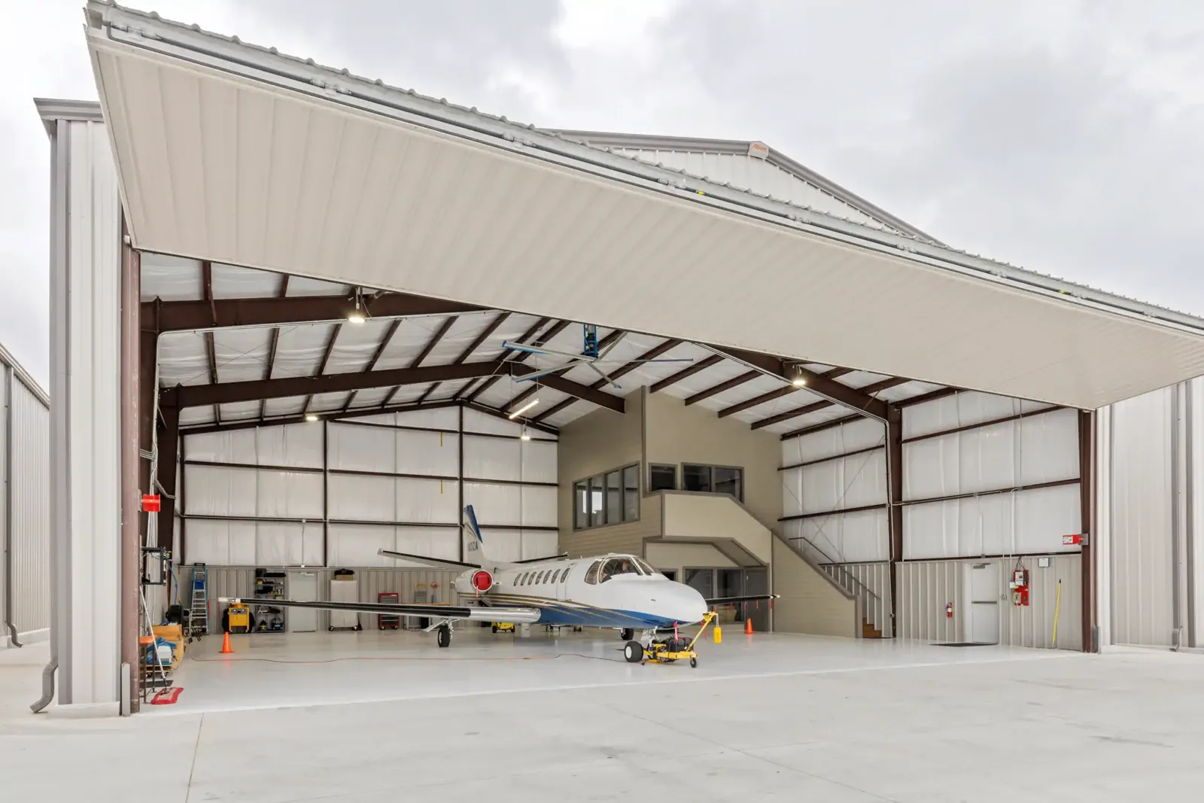
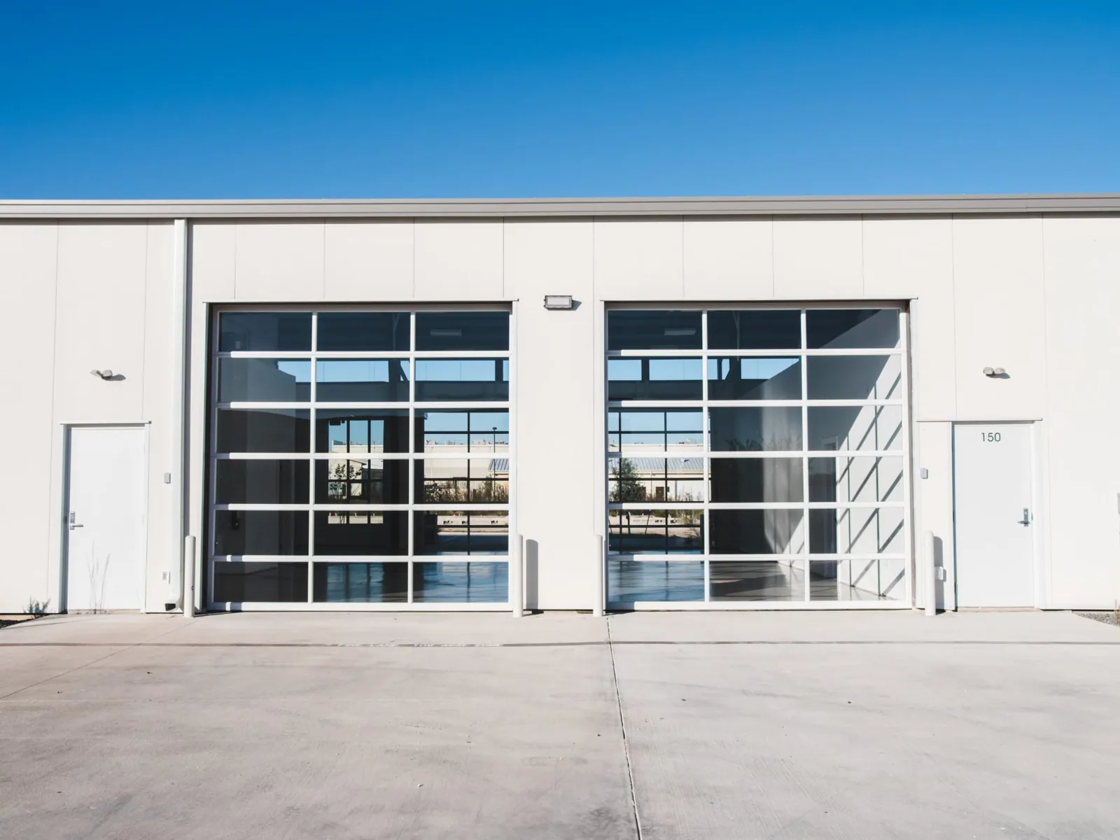
A warehouse roof and a distribution center roof run on dock schedules and inventory exposure, so the first move after a leak is protecting stock. A manufacturing plant roof adds process equipment, exhaust and production hours. In every one of them, interior protection and a written return window are part of the first scope, not an afterthought. The city's Ayer's City plan covers about 108 acres around Tanner Street that are mostly zoned for heavy industry.
Health, Education and Public Buildings
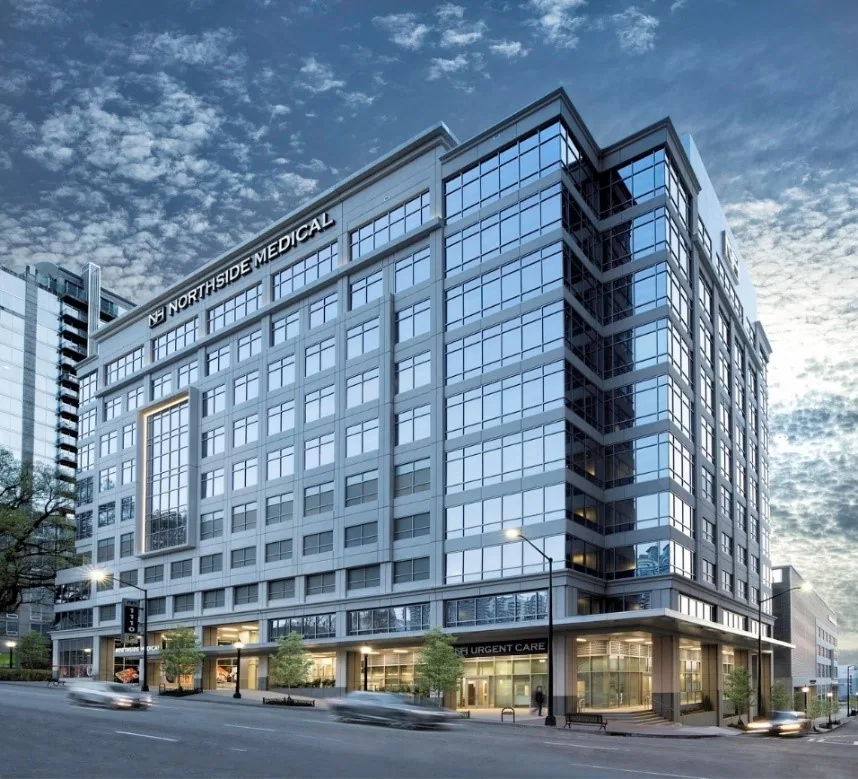
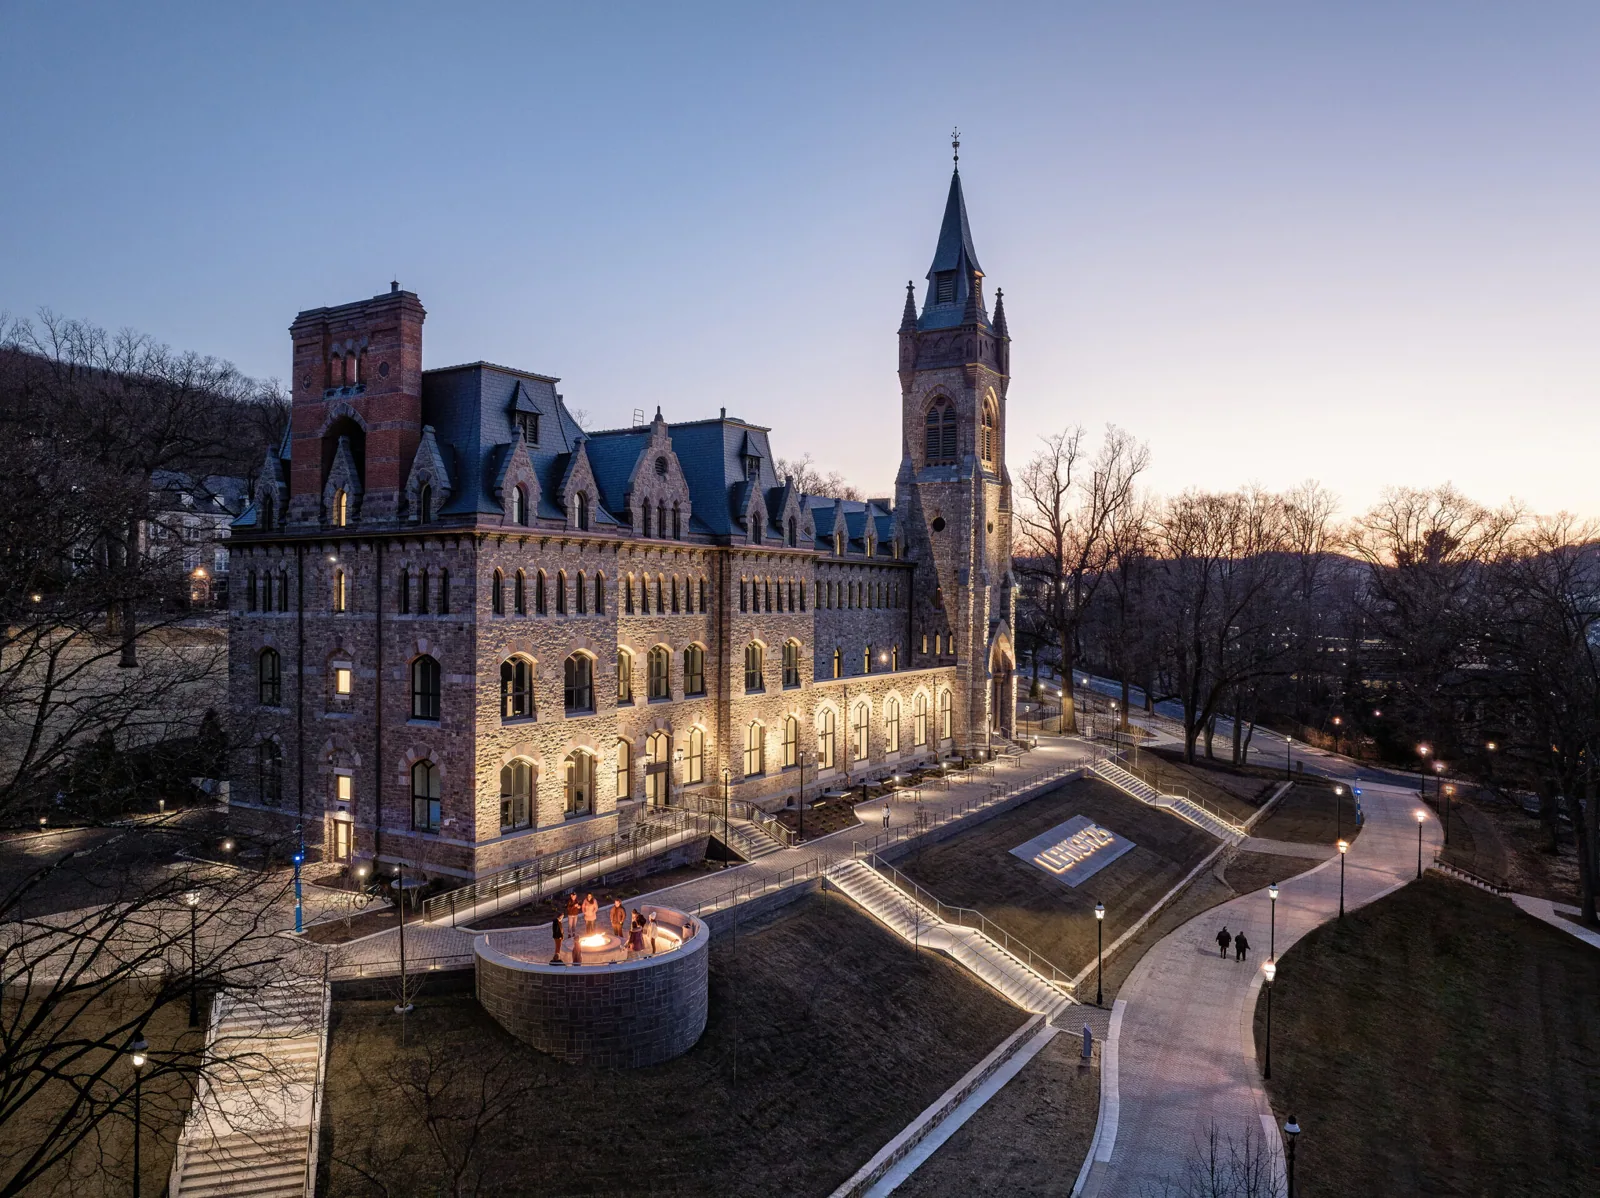
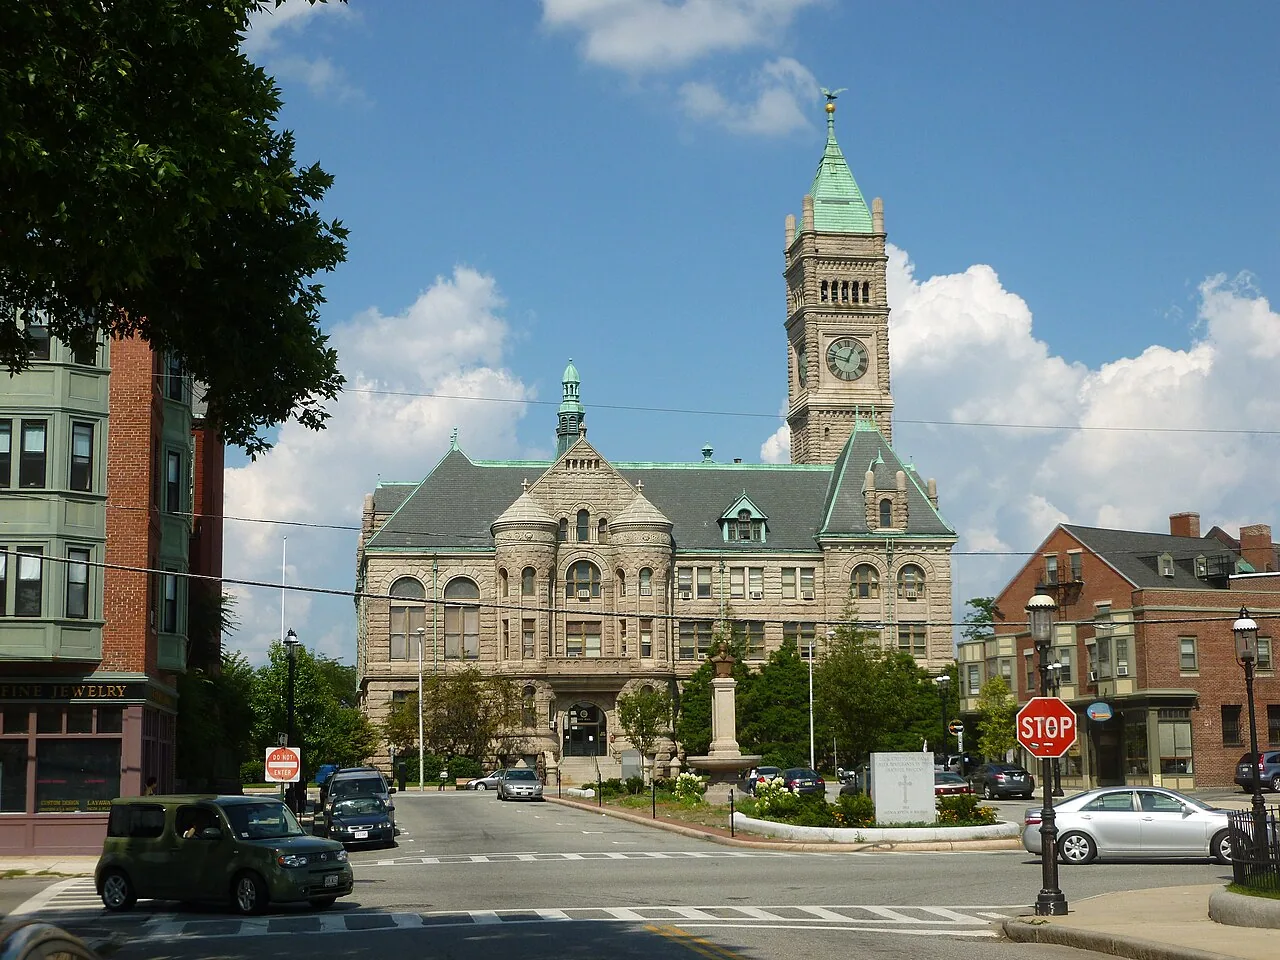
The city's own profile puts education and health services at the top of local employment. A hospital roof is planned around patient areas and infection control, a school roof around the academic calendar, and a campus roof around terms and research space. Government buildings add procurement and public-access rules.
Offices, Retail and Residential
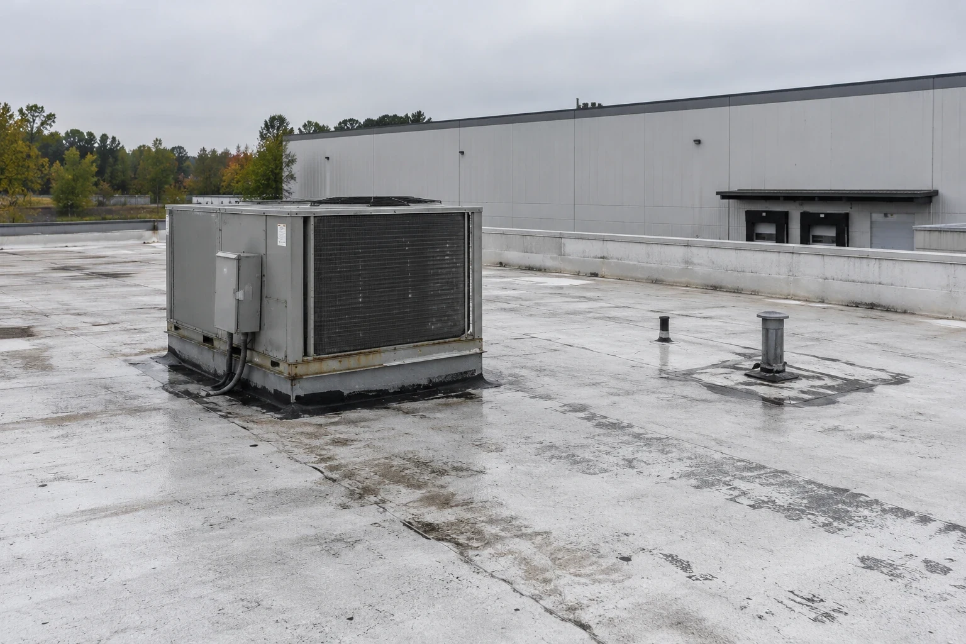
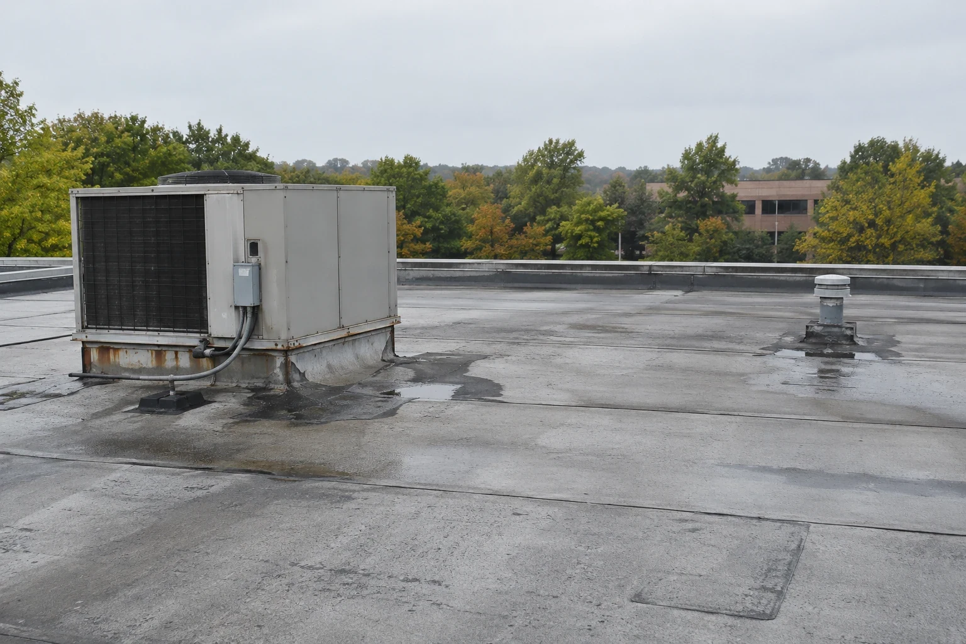
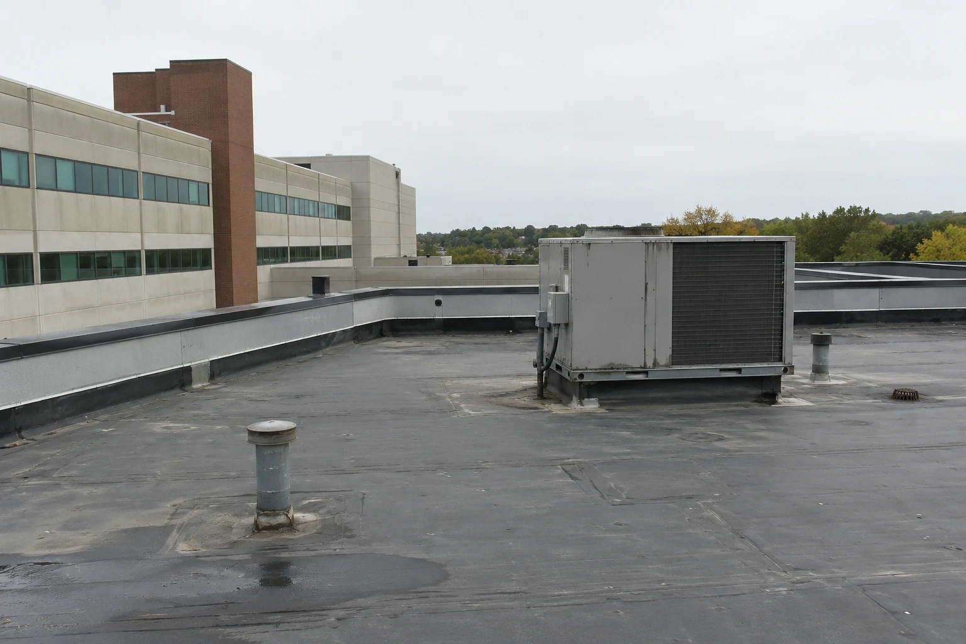
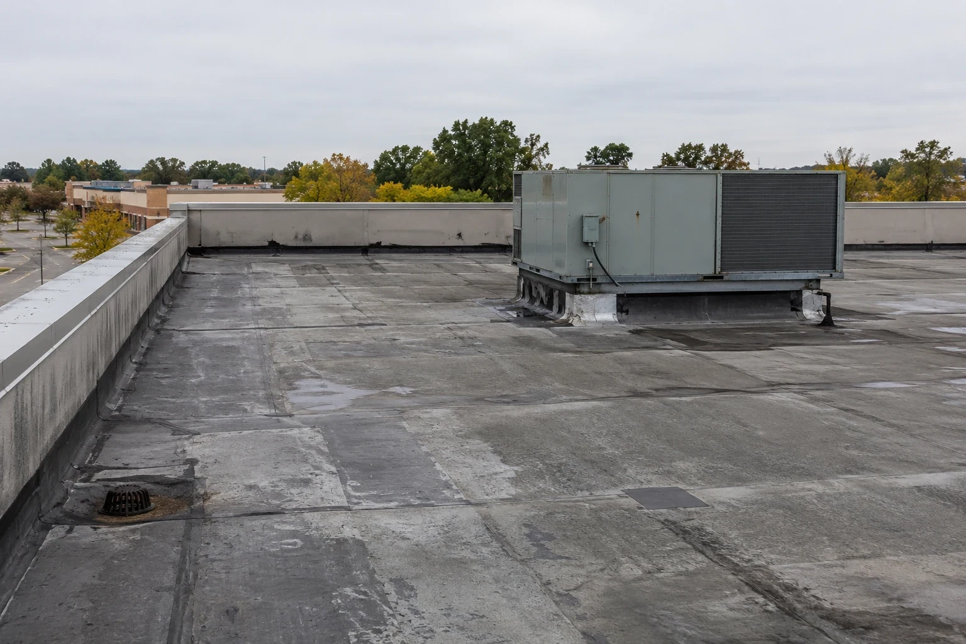
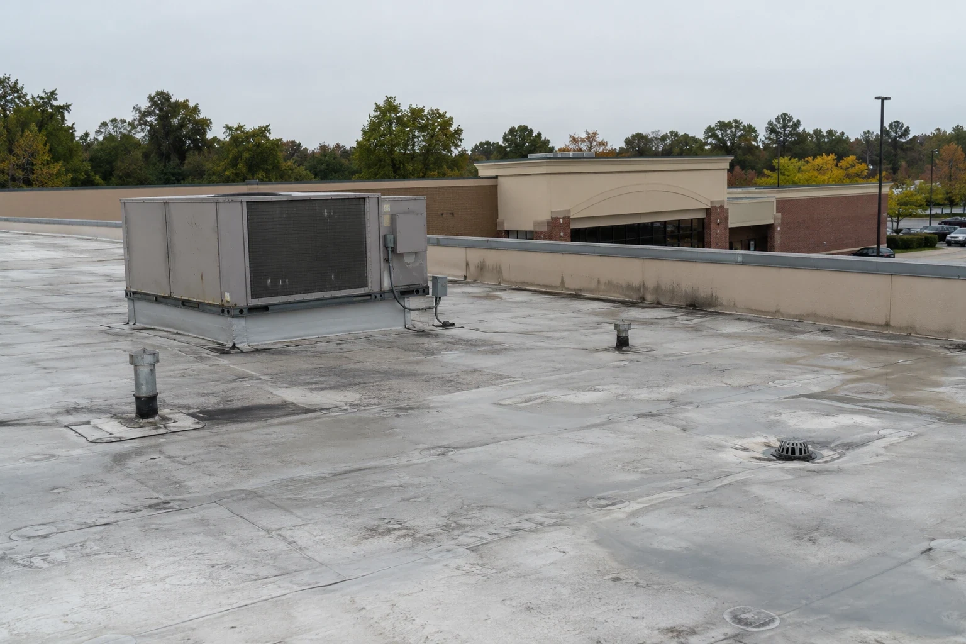
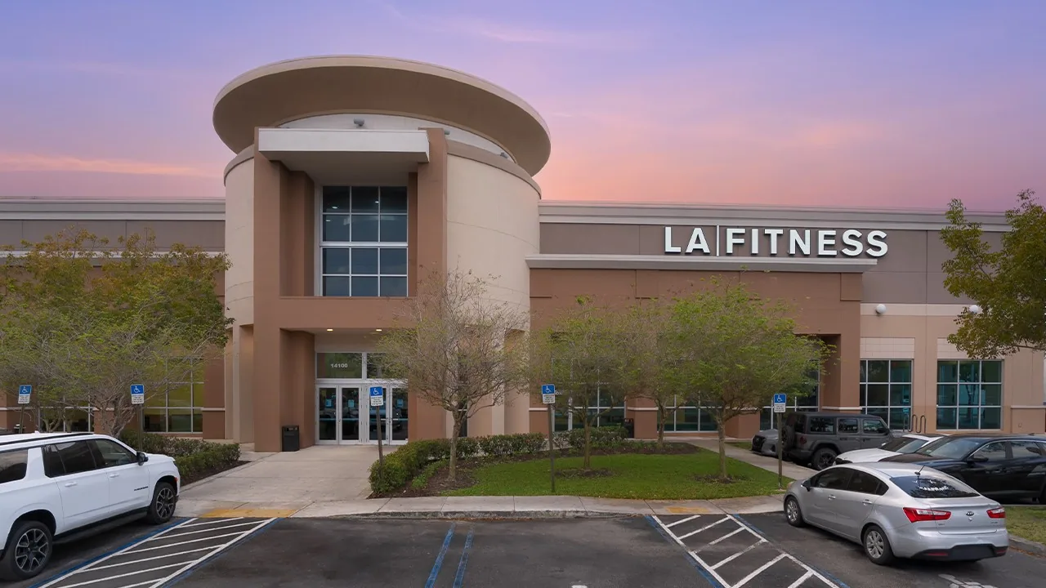
An office building answers to tenants on every floor, and a shopping center answers to storefronts that cannot close for a repair. An apartment roof puts residents under the work. Each gets notice, protected access and a written return window. Retail and office roofs also carry rooftop units, so curb flashing and drain checks sit near the top of the inspection list.
Military and Veterans Facilities
Hanscom Air Force Base lies approximately 18 miles southwest of Lowell, and the Edith Nourse Rogers Memorial Veterans' Hospital approximately 10 miles southwest. Roof work on that kind of property follows base access, escort and scheduling rules, as in VA medical center roofing. Defense roofing follows the Unified Facilities Criteria where they apply, and badging and mission schedules set the calendar before material is ordered.
Commercial Roofing Questions
Does the building type change the roof system?
Often. Use, equipment load, traffic and tenant needs all weigh on the choice, and the inspection records them before a system is recommended.
How is a roof planned over an occupied hospital or school?
Around the people below. Noise windows, air handling, entrances and the calendar are agreed before work starts, and the schedule shows each roof section with its return date.
What do multi-building owners get?
One report format across buildings, with each roof ranked by cost of failure. That lets the owner fund the worst roofs first and plan the rest.
Is a mixed-use building handled differently?
Each use under the roof gets its own protection plan. A retail floor below and offices above, for example, call for different access times and interior protection.
Tell us the building use and the roof problem
Send the facility director's office the building use, the roof address and any tenant limits. We will give the first inspection step, what it will verify, and when the cost update will arrive.