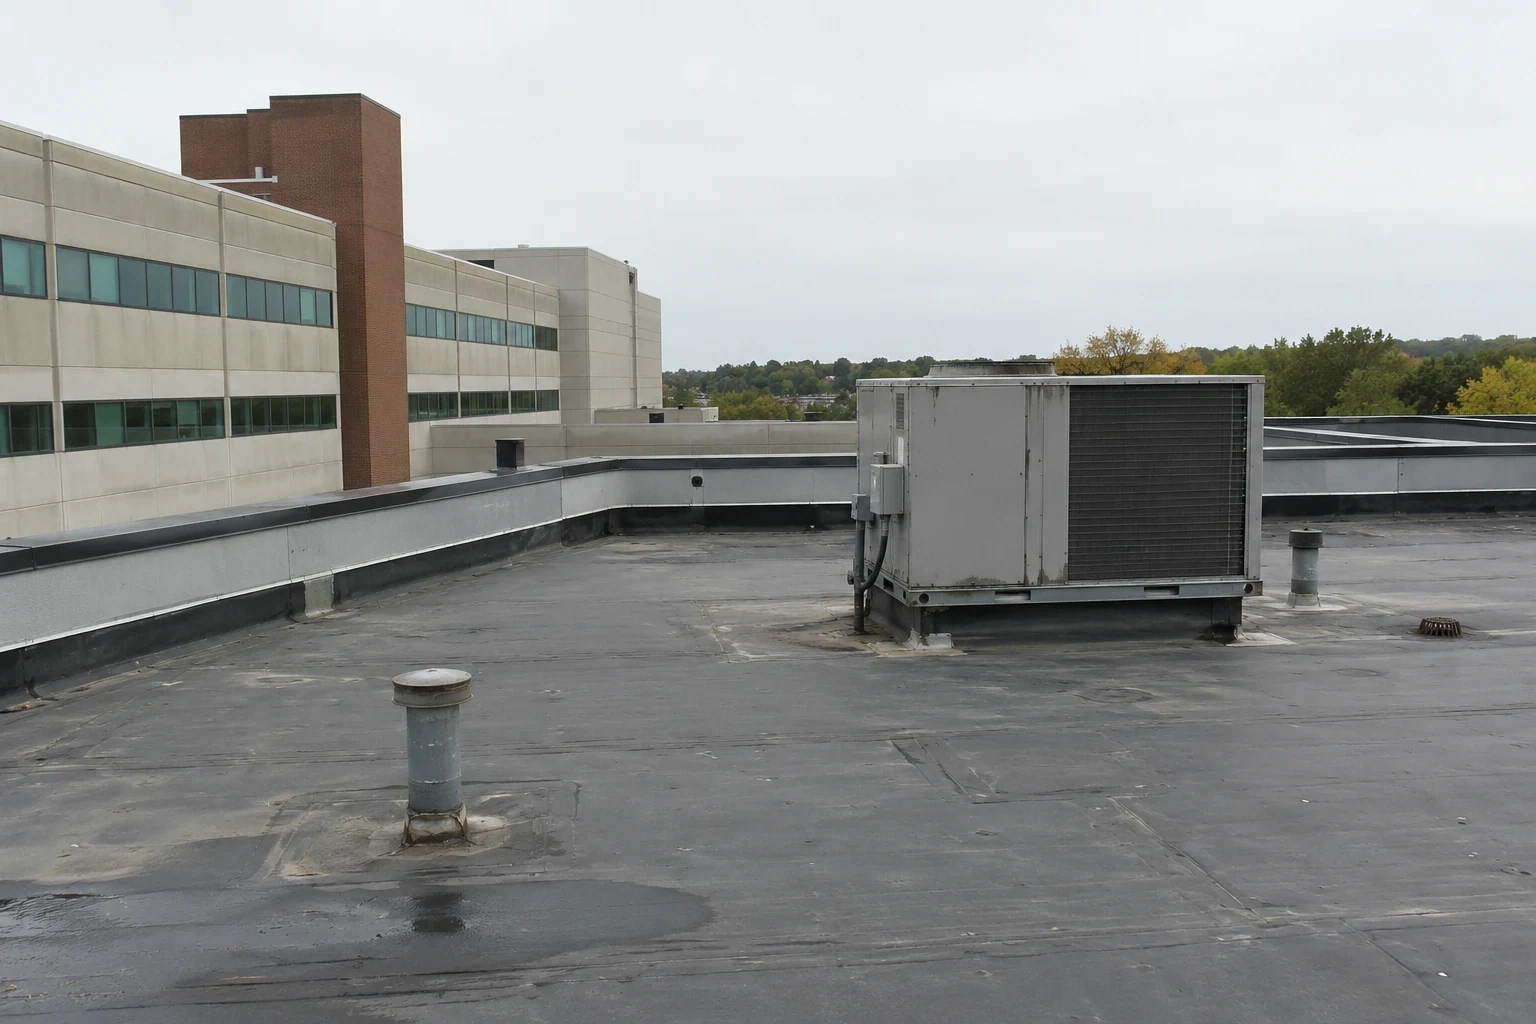
Protect patient areas first, then confirm the roof condition that can change the work. We ask which suite or corridor is affected, what hours allow safe access and who can authorize an inspection opening. The initial check establishes whether water is still entering or the mark predates the report. It also sets the interior protection boundary before a crew reaches the roof.
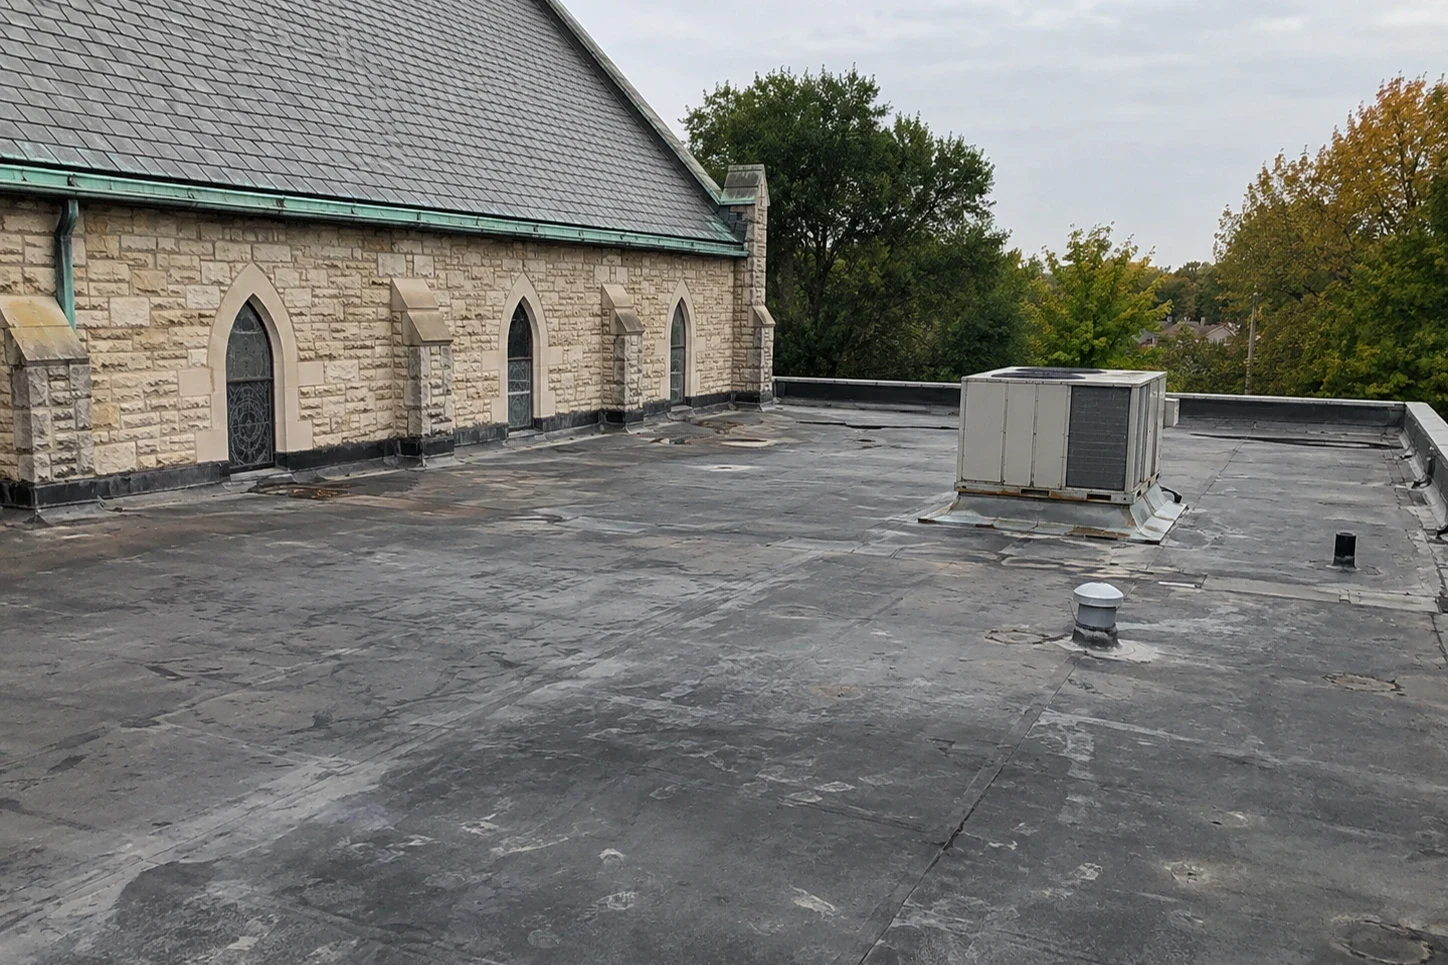
Lowell's local normals put annual precipitation at 48.51 inches and the January daily mean at 24.9°F. Those conditions make drains, flashing and seasonal access worth reviewing. Climate informs inspection timing, while visible roof conditions determine the scope. We match each finding to the actual assembly and the facility contact's operating limits.
Patient areas and work access
Medical offices have patient hours, staff routes, deliveries and spaces that need quiet or restricted entry. Before mobilization, we identify the rooms below the work, the exterior access route and any lift position that may affect arrivals. The facility contact sets notice requirements and coordinates any temporary walkway change. We also confirm who can escort the crew, which entry must remain open and where tools can be staged without crossing patient routes. Those details are written into the day plan and reviewed before work starts. We keep people clear of wet ceilings, electrical fixtures and roof areas that are not safe to reach.
If a procedure room or equipment area needs protection, we agree on that boundary before work. We do not move clinical equipment or enter controlled areas without authorization. A roof scope lists noisy removal, material hoisting, temporary closure and expected duration, allowing the office manager to schedule around patient flow. The occupied-building sequence records these controls with the roof section and return window.
Leak tracing and roof details
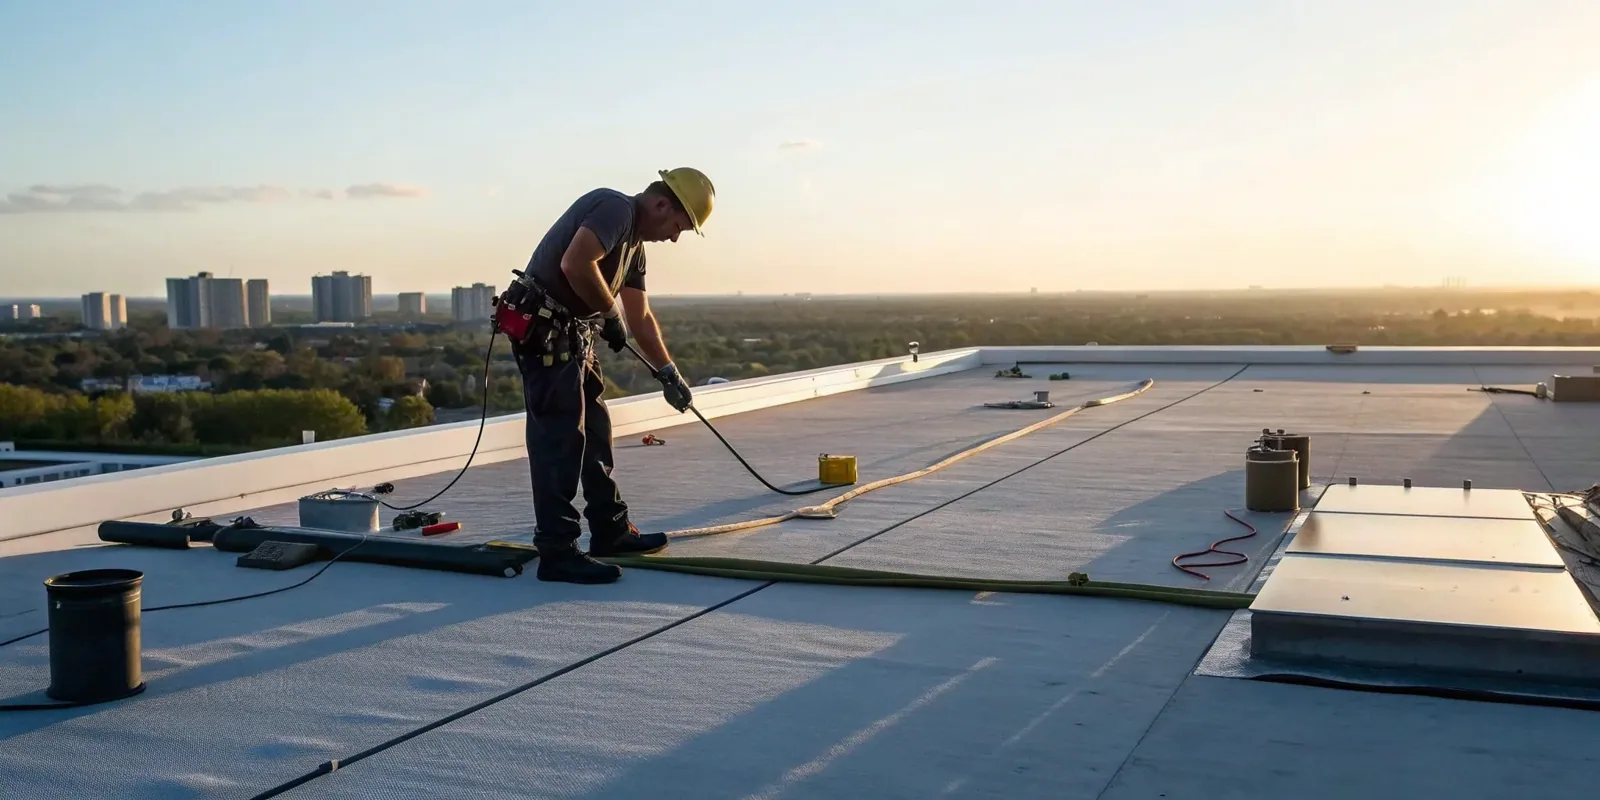
We trace the reported condition from the interior to the roof section, checking deck direction, seams, drains, scuppers, equipment curbs and wall flashing. A ceiling stain does not always sit below the entry point. We photograph visible conditions and mark the likely water path, then test a limited area if that will change the repair boundary. Wet insulation, a weak deck or a loose termination can call for different work.
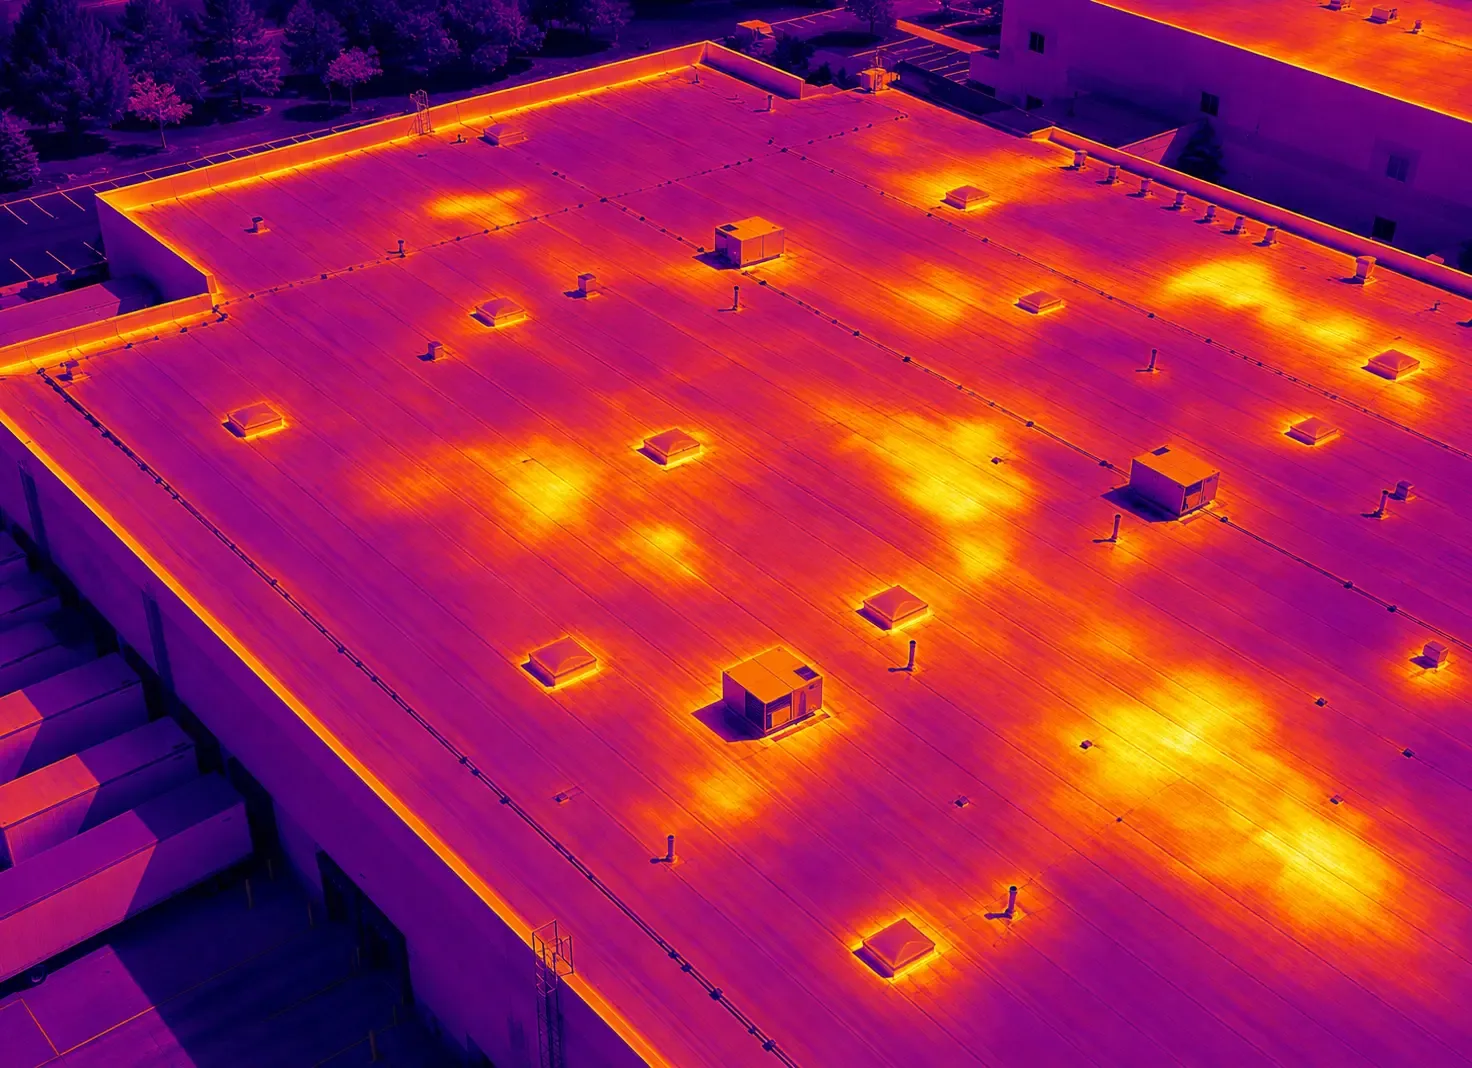
For an active leak, temporary dry-in and interior protection are immediate steps. Permanent repair follows when the surface and material conditions allow it. A hands-on inspection can also establish the current condition before a leak occurs. We record the roof section, nearby details and any access limit that prevents a complete view, then identify whether a second visit or a test opening would change the repair decision. If moisture extent remains unclear, a moisture survey or controlled opening is scoped separately, with the test location and restoration step stated in advance.
Repair and replacement decisions
An isolated seam, curb or flashing defect can be repaired when surrounding material is sound. If moisture extends under several roof sections, or repeated failures make another patch poor value, we compare repair with replacement. We show the finding that changes the recommendation and the additional test that could settle it. We consider a recover only when moisture, layer count, drainage, attachment and project requirements all support another roof layer.
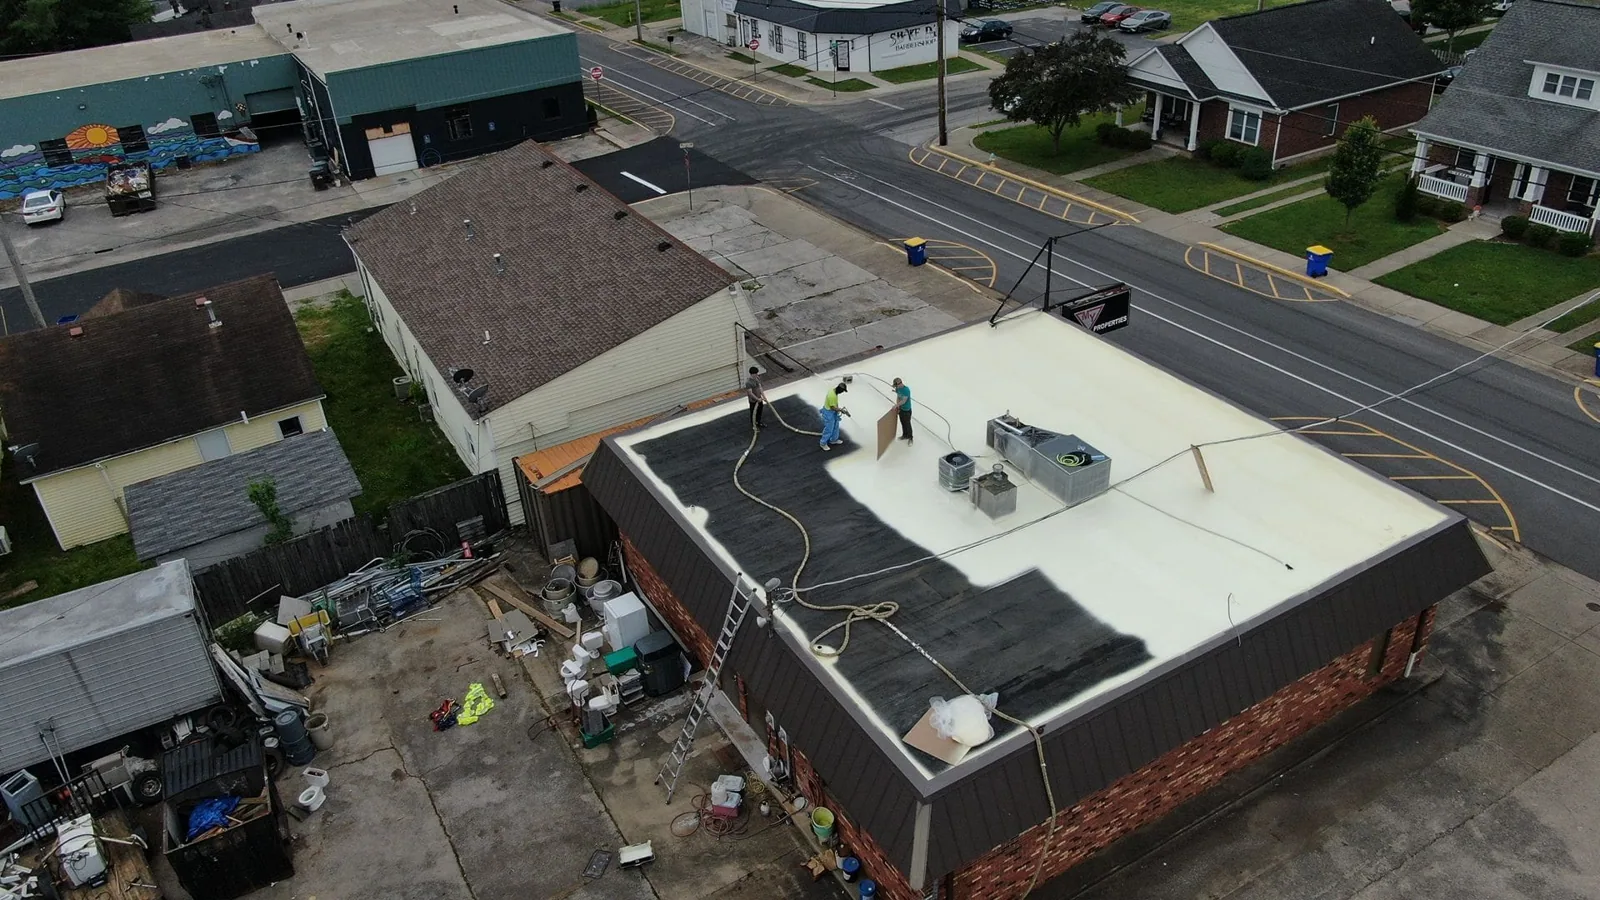
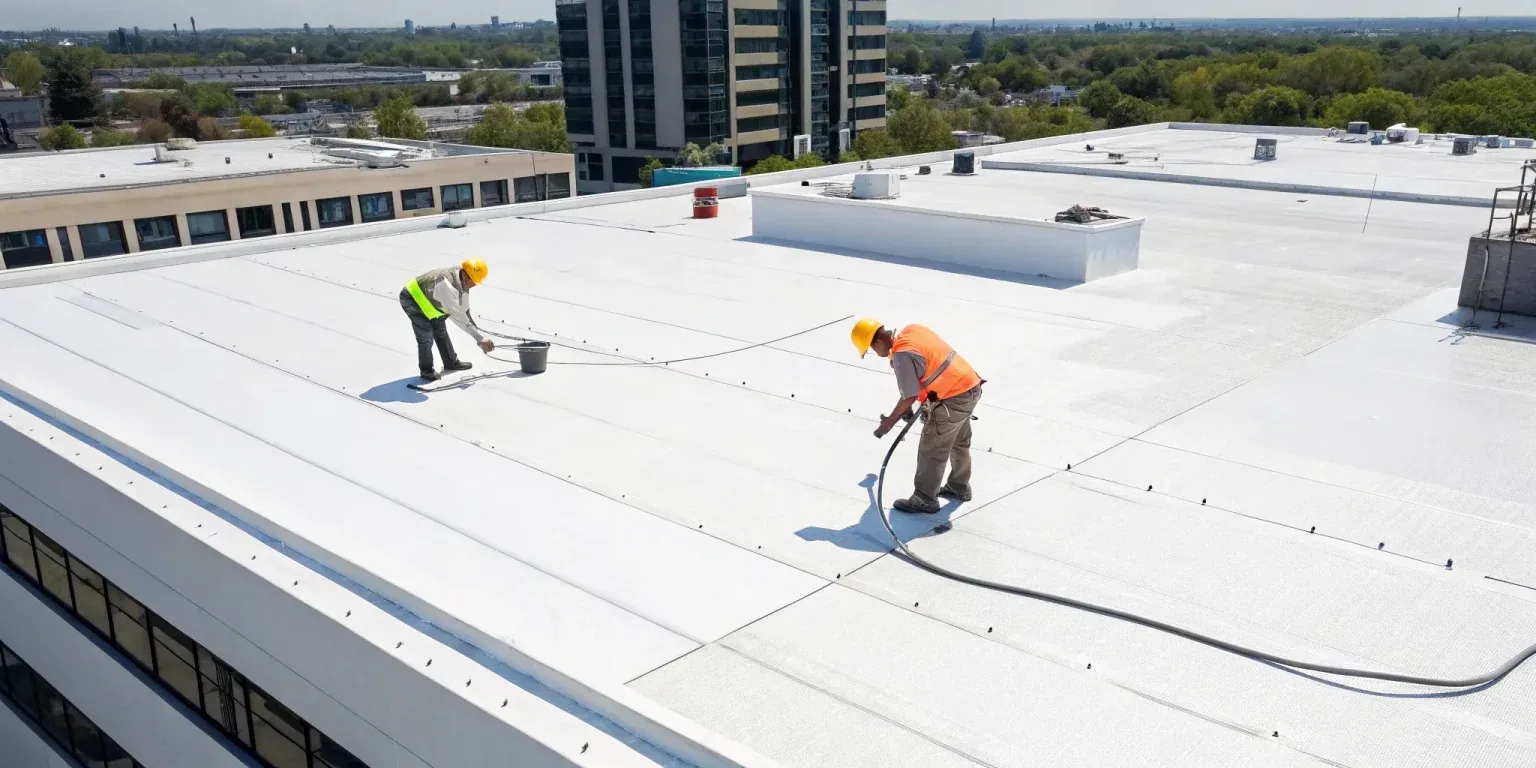
Replacement planning separates the roof work from the office schedule. We identify removal limits, protection below, staging, inspection holds and any temporary route change. A replacement plan can be phased around patient and staff access. A repair scope keeps a localized issue separate from capital work. For a larger outpatient property, the hospital roof review uses the same boundary discipline while accounting for a different operating scale. For a clinic, the report also notes which suites hold exam rooms, imaging or records storage, so the order of work follows the consequence of a leak and the office manager can tell patients which entrances stay open on which days.
Lowell medical and commercial setting
Education and health services lead Lowell's employment sectors, a practical reminder that building access can serve different daily operations. In the downtown historic area, commercial blocks and canal-side mill yards fall within a district where the Historic Board reviews exterior changes. Hamilton Canal planning connects downtown with commuter rail and includes commercial, office and research uses. We check each property's location and review needs before changing visible roof details.
We flag visible parapet or edge changes for the owner's review path before ordering material. At a facility near Tanner Street, we confirm the gate and roof entry with the site contact before setting equipment or staging materials. A Lowell service visit begins with the facility contact and approved access. Chelmsford's Route 3/129 technology corridor is identified as a concentration of large offices and corporate headquarters; that separate market has its own access and tenant patterns, which we confirm at the property. For another building type, an office roof review uses its tenant schedule to set access, while a medical office adds patient-area and staff-route protections.
Cost, timing and closeout
A clinic's roof cost changes with its membrane, moisture boundary, access needs, interior cover and number of work phases. We list each item with its location and assumptions. If a test opening could show a wider repair area, its cost and purpose are separated before removal. The office manager can see which work is urgent, which can wait for a planned window and what remains uncertain. Each price line stays attached to its repair location and expected work period, so staff can prepare affected rooms without closing areas that are outside the scope.
Cold or wet conditions can delay permanent adhesive or membrane work. A temporary dry-in may protect the interior while the lasting repair is scheduled. The report identifies what remains covered and when the next update will arrive. A scheduled maintenance visit can recheck the prior repair, roof drains and edge details. The next inspection can compare the same roof-section photographs and note changes before a small seam issue affects another suite. The closeout record lists photographs, completed work and open items for the property's maintenance file. If the building has multiple roof sections, the record keeps the affected suite, section and repair date connected for future inspection.
Commercial Roofing Questions
Can roof repairs be scheduled outside patient hours?
Often, if the roof system, access and weather allow. We confirm the office's quiet hours, entry restrictions and any exterior route that patients use. The work plan states when access changes and who will receive the next update.
What should staff do if water appears in a treatment room?
Notify the facility contact, protect people and equipment below the leak, and keep clear of wet electrical fixtures. We can then inspect the roof-side path and scope temporary dry-in. The staff member should not climb onto the roof or move equipment unless authorized by the facility.
How do you prevent a repair from disrupting clinic access?
We plan the lift, material route, work hours and any temporary walkway change with the site contact. If a door or parking area must be restricted, its timing is named in advance. The roofing work stays inside its agreed boundary.
Does every leak require insulation replacement?
No. We test the suspect area and price removal only for material that is wet or otherwise unsuitable, after checking how the assembly and project requirements affect the repair boundary.
What is included after the repair?
The closeout includes photographs, repair locations, materials used and any open item requiring follow-up. If a return visit is needed, the report gives its purpose and expected timing so the facility can coordinate access.