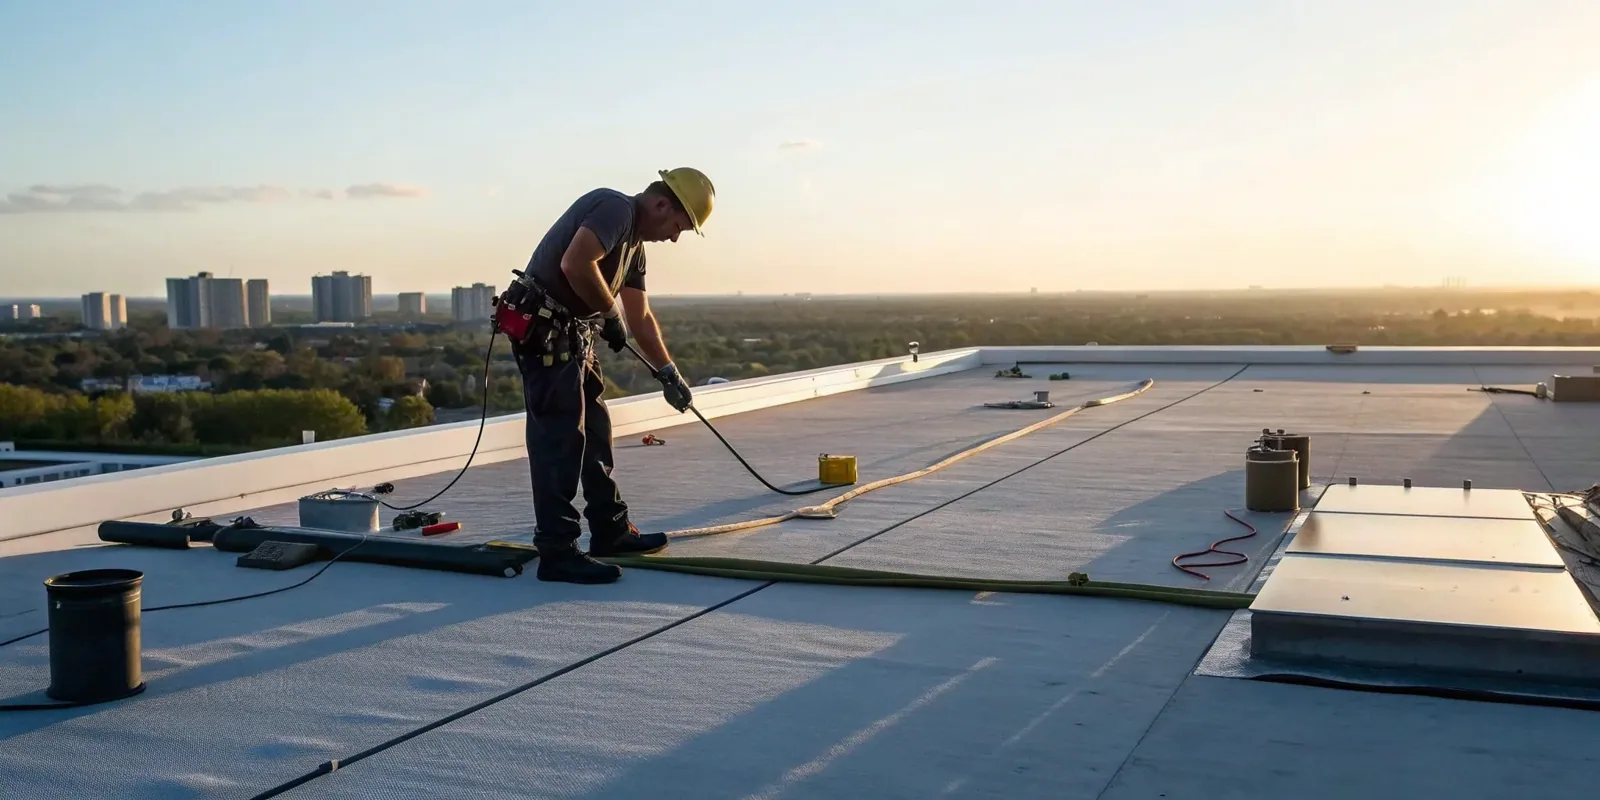
Protect the occupied area first, confirm safe roof access, then set the repair boundary. A hospital roof report needs the affected department or building section, the authorized contact, and any access or work-hour restriction. We keep patient areas clear, coordinate interior protection, and record what can be handled immediately, with a clear next step. Temporary dry-in and permanent repair are separate steps with separate timing.
The city hazard plan lists nor'easters, snowstorms and ice storms, while Lowell's January daily mean is 24.9°F. These conditions make drainage and seasonal access worth reviewing. We inspect the actual assembly, photograph findings and show what changes cost, timing or the next work window.
Facility controls and occupied areas
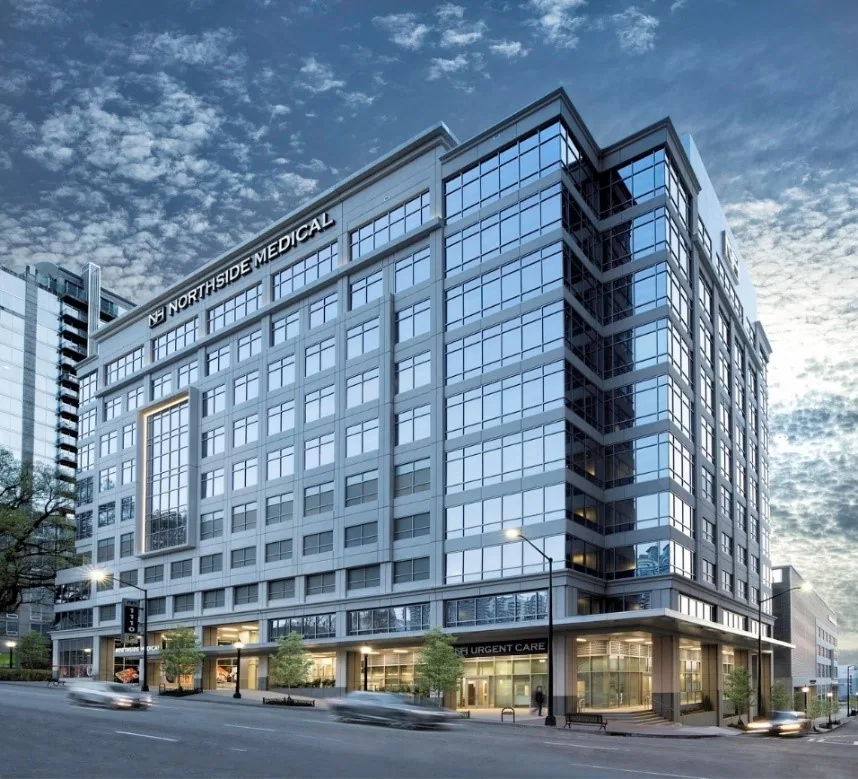
Hospital roofing requires the facility's access rules to be part of the job plan. We confirm escort needs, roof entry, restricted routes, noise windows and areas below the work. The facility contact identifies any equipment or interior space needing protection. We confirm the route and name its approving contact. We confirm whether the proposed material route crosses a patient entrance, ambulance approach, service road or staff parking. If so, the work plan names a staging alternative and the contact who approves it, before a delivery truck or lift reaches the property. We do not enter controlled clinical rooms or move equipment without authorization. The roof scope remains tied to the approved work boundary.
Material delivery, hoisting and debris removal can affect service roads, parking and staff routes. We identify the proposed staging area and the hours required, then confirm them with the site team. If a roof section is above an active department, the work plan names the protection step, responsible contact and return window. We confirm how the hospital wants a weather hold or access change reported, then include that contact path in the daily closeout. This keeps an urgent roof action separate from routine department communications. An occupied-building sequence helps keep access, interior protection and roof tasks on the same schedule.
Roof inspection and water tracing
We check the interior report against the roof plan, then inspect drains, seams, wall transitions, equipment curbs, penetrations and edge metal. A ceiling mark may not line up with the entry point, so the trace follows deck direction and drainage. Each finding gets a roof-section location and photograph. Where moisture may extend under the membrane, we show the survey or test opening needed to set the boundary before removal.
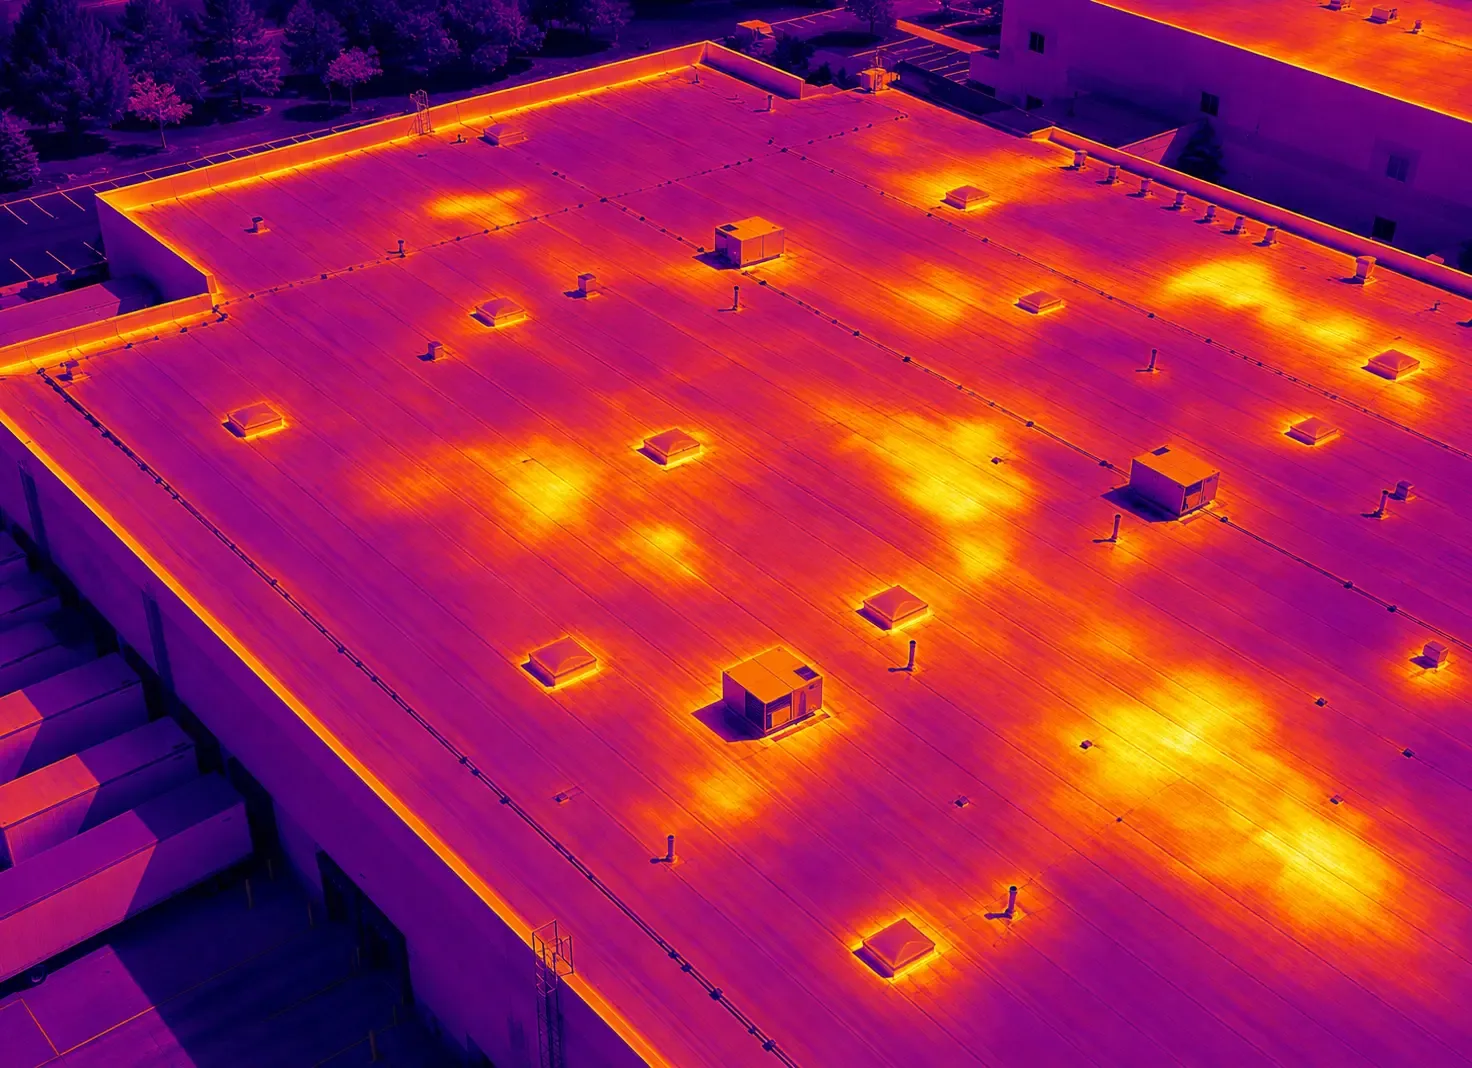
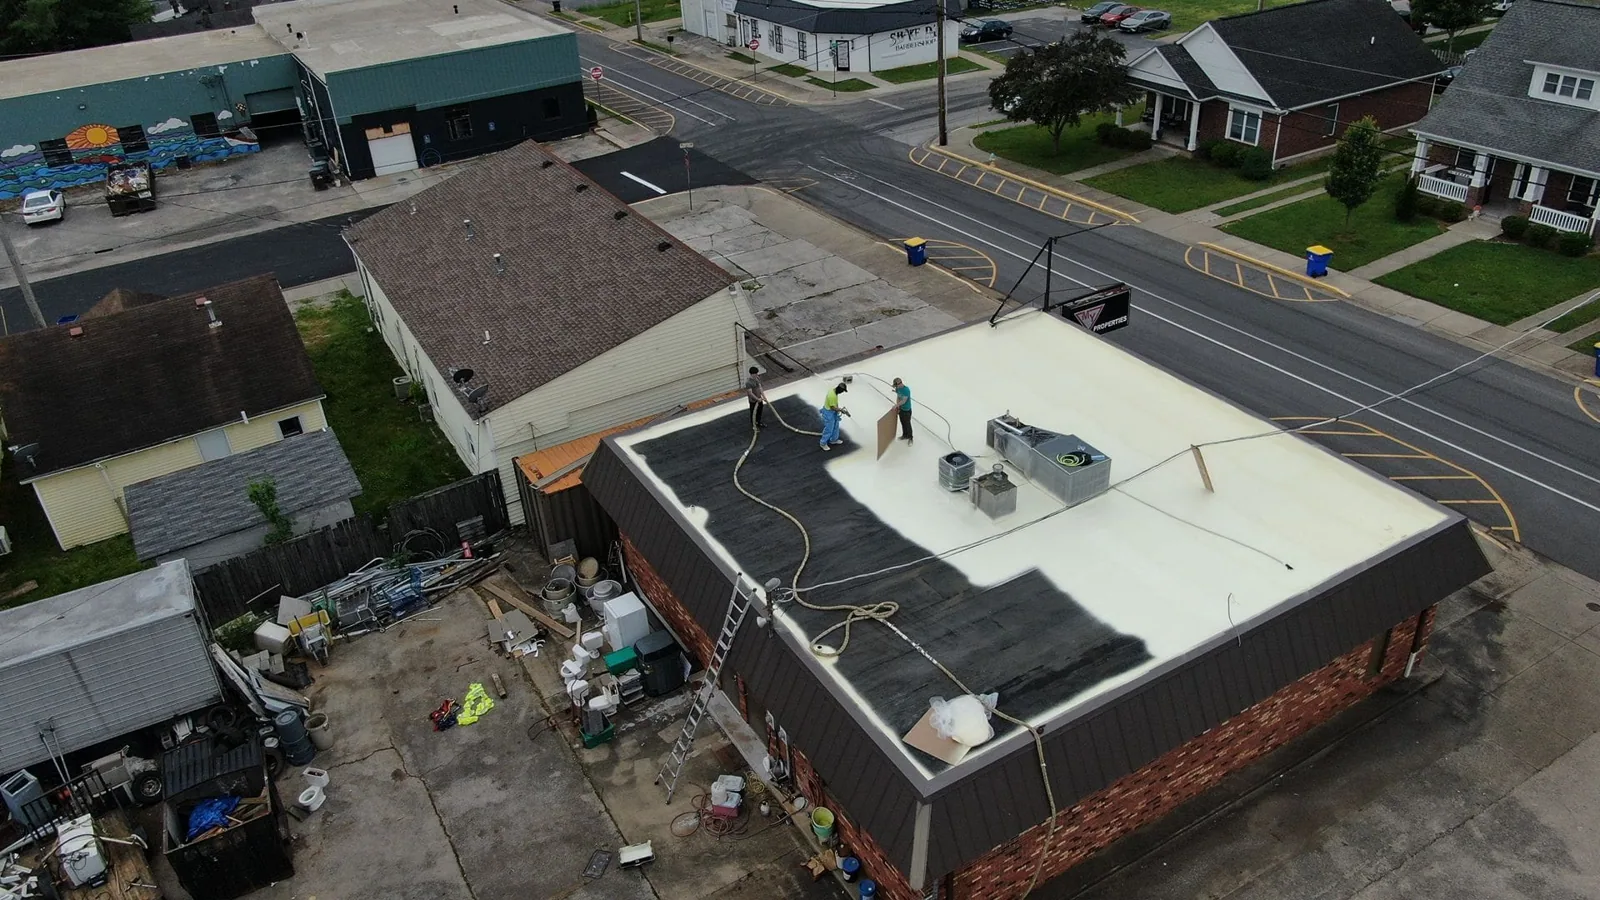
Active water receives a temporary dry-in while the permanent repair is scoped. The record states the area protected, material used and what remains to be completed. A hands-on roof inspection can establish a baseline after a repair or before a capital decision. If the insulation condition is unclear, an infrared moisture survey may help identify areas for closer testing.
Repair and replacement choices
A single flashing or seam failure may be repaired when adjacent material remains sound. Multiple leaking sections, wet insulation or repeated detail failure can shift the scope. We identify the evidence for a localized repair, selective removal or replacement and price the options separately. A recover is considered only when existing layers, drainage, attachment and project requirements support it.
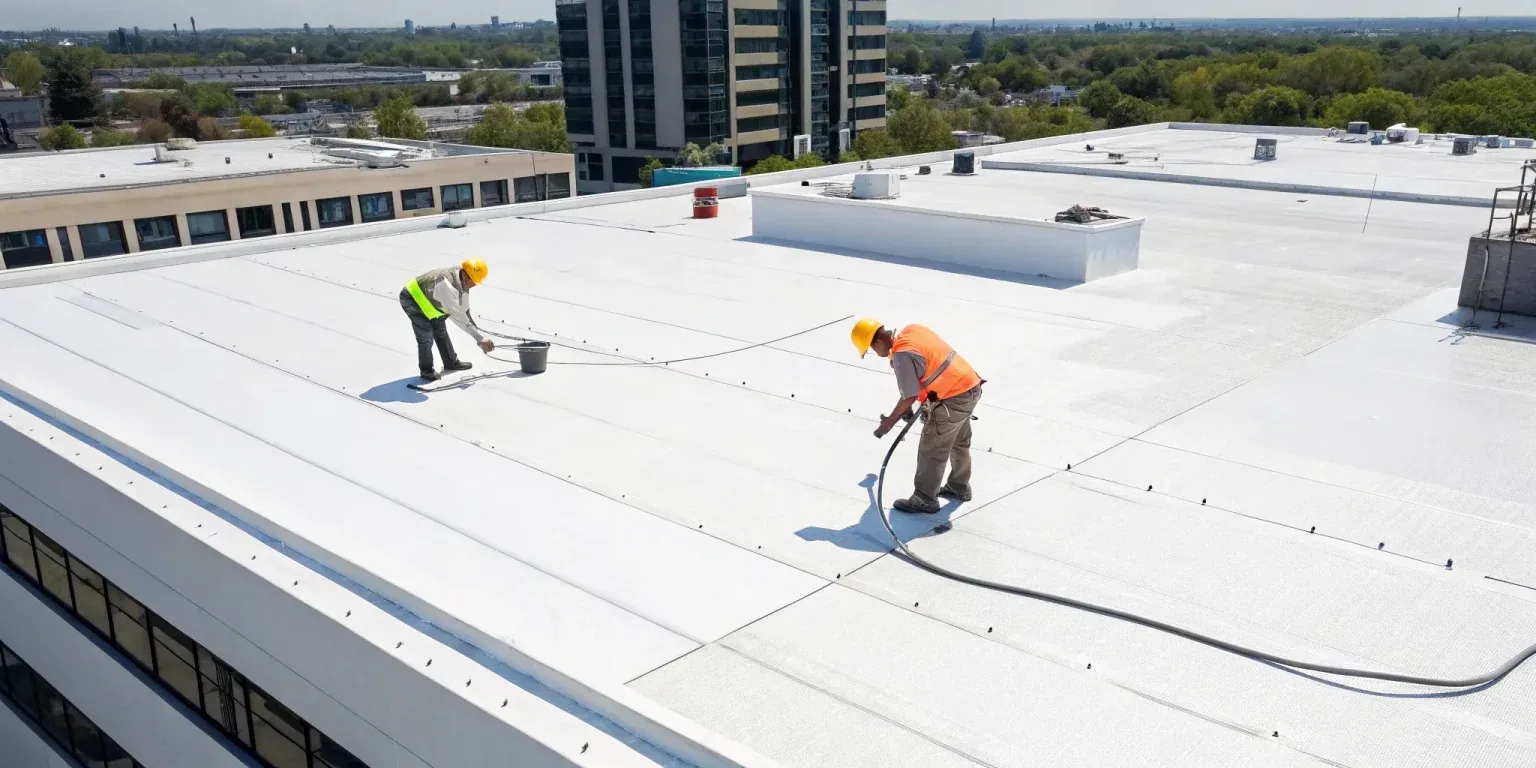
Replacement can be phased by roof section and available access windows. The scope identifies removal limits, protection below, material staging, weather holds and inspection points. A replacement plan should name the facility approvals needed before each phase. For smaller defects, a repair scope keeps the work local. An office building roof review may share the same access questions, with its own tenant routes and service hours. A medical office roof review uses the same inspection discipline at a smaller clinical building scale.
Lowell's health and commercial context
Education and health services are Lowell's largest employment sectors. For a healthcare roof project, the building's access and patient-protection plan set the work sequence. In downtown, the historic district holds commercial blocks, mill yards and canal features, and the Historic Board must review exterior changes. Hamilton Canal planning links downtown to commuter rail and includes office, retail and research uses. We check the site's location before setting a visible edge detail or access route.
Billerica's commercial listings include properties from storefronts to industrial buildings. That range is a reminder to check a hospital's service gate, patient routes and roof access with its own facility contact. For a facility in Lowell, we confirm the service gate and roof entry with the authorized contact, then set the safe equipment route. Chelmsford points to a Route 3/129 cluster of offices and company headquarters; work there gets its own tenant and access plan. Across these nearby settings, the facility contact confirms the actual roof access, occupancy and assembly before the work plan is approved.
Cost, timing and closeout
Cost follows the number of affected roof sections, membrane type, moisture extent, access equipment, interior protection and work phases. Hospital access procedures and material staging may add time. We list those factors by item and identify any test that could change the boundary. The facility director sees which repair is urgent, what can wait and what approval is needed before the scope grows. We identify who receives the closeout record and who will confirm any remaining access for a test or return visit, keeping the next decision attached to the open condition.
Lowell's January normal is a daily mean of 24.9°F, and cold or wet conditions may delay some permanent membrane work. If a dry-in is needed first, it is documented separately with its limits and return date. A drain and scupper check can be scheduled before winter access becomes difficult. The closeout record includes photographs, completed repairs, open tests and follow-up timing for the facility's maintenance file. It identifies the roof section and the work period, so staff can match the exterior repair to any interior protection or access notice. A return visit has a stated purpose and date, with the remaining scope and weather condition made clear before approval.
Commercial Roofing Questions
Can roofing work take place while hospital services continue?
Work is planned with the facility contact around approved access, noise limits, patient routes and protection below the roof section. The plan states any temporary closure or staging restriction. We proceed within that agreed boundary and raise a change before expanding it.
Who coordinates access to the roof?
The hospital's authorized contact confirms roof entry, escorts, restricted routes and the hours available. We provide the crew list and proposed work area as required by the facility's process. Any clinical access remains under hospital staff direction.
How do you handle an active leak above occupied rooms?
The first step is to protect people and equipment below the reported area. We then trace the water path on the roof, install a temporary dry-in if conditions allow, and document what remains exposed. Permanent work is priced after the repair boundary is verified.
Will a roof replacement need a department shutdown?
Not every phase requires the same access or interior control. We identify the roof section, equipment and area below it, then coordinate any needed shutdown or restricted period with the facility. The scope marks those decisions before materials are ordered.
What does the closeout report show?
It includes roof-section locations, photographs, completed work, materials used, outstanding tests and the next return date. The facility can see which area remains under temporary protection and who will review the open item.