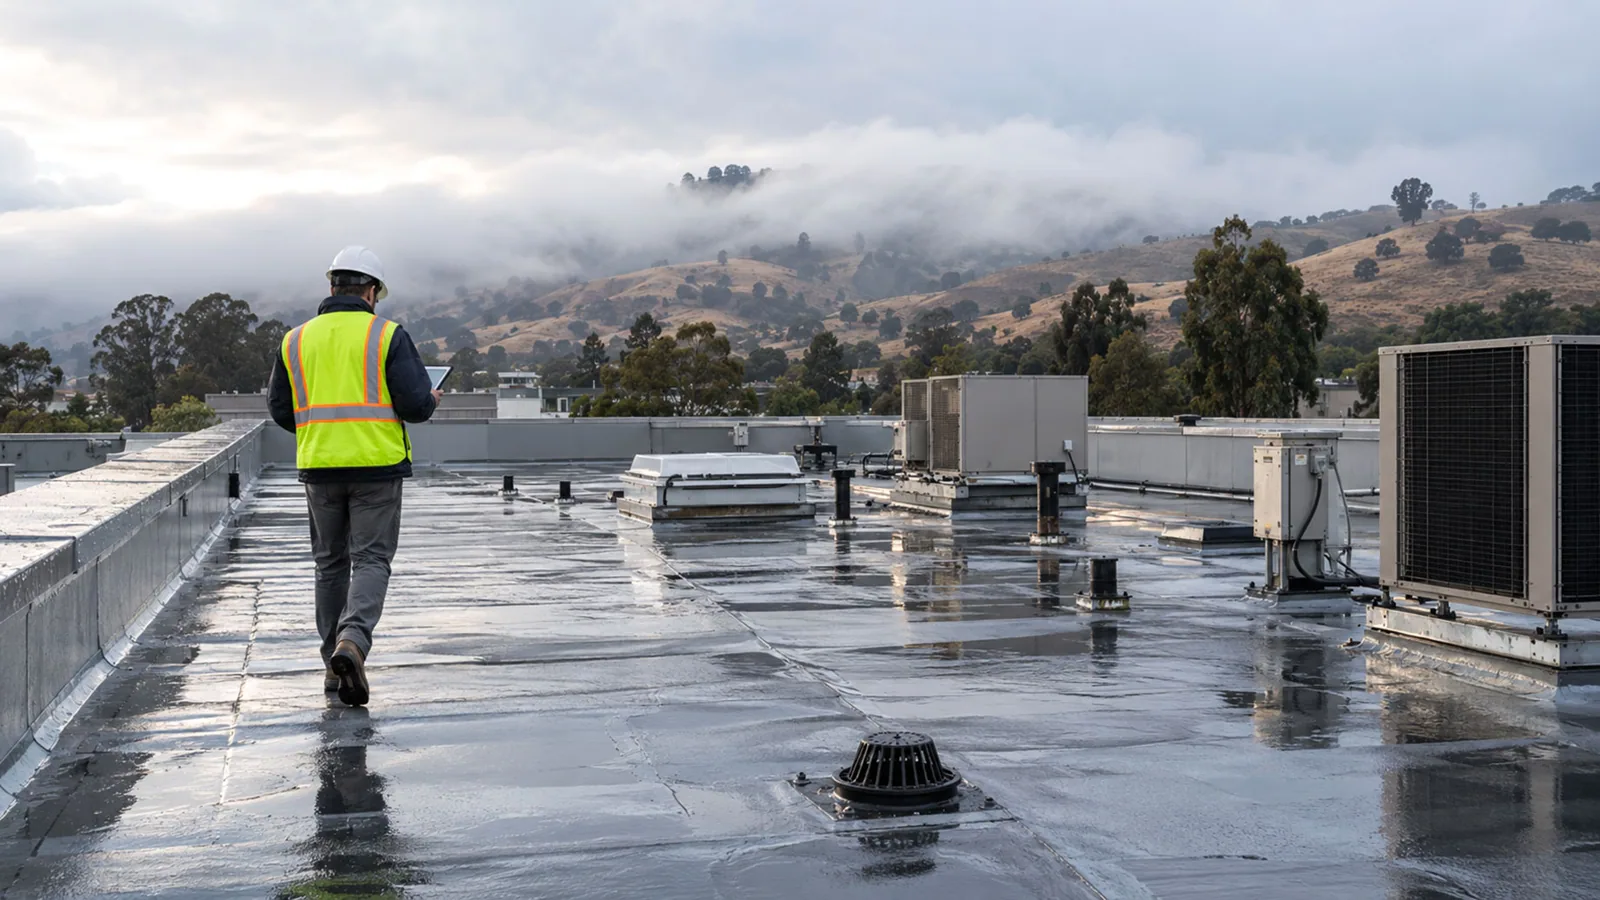
Start with the report. A property manager in Litchfield, NH calls about a stain on a ceiling tile, and the first questions are where the water is entering, whether the space below can be protected, and whether anyone can reach the roof safely. Those answers fix the cost of the first hour. They come before any conversation about a permanent repair, because a roof that is opened in a hurry costs more than a roof that is opened on a plan.
Litchfield's Economic Development Committee has discussed zoning concepts along Route 3A and for the town's commercial-business areas, and it has identified a southern commercial district as a candidate for a mixed-use zoning study. What stands in those areas is for the owner to say. Commercial and mixed-use roofs need particular work in this climate, and the first walk checks for it.
First-Hour Check
The first-hour check has three parts. Confirm safe access: which hatch, ladder or stair reaches the roof, whether snow or ice covers the walking surface, and whether anyone must be kept clear of the area below. Confirm the active water path: stained ceilings and dripping fixtures point to a zone, not to an exact hole. Confirm interior protection: move stock, cover equipment, and keep people away from wet electrical panels.
We record the reported location, the time of the call, and the weather at the time. If water has moved beyond one roof section, the repair boundary may change, and the owner should hear that early. The record separates emergency work from permanent repair, so the cost of each is visible on its own line.
Keep a log from the first call. Who reported the leak, what they saw, and what was moved or covered all belong in the file. When a claim or a lease question arises later, that log shows the order of events, and it shows that interior protection was placed before the roof was opened.
Roofs on Mixed-Use and Commercial-Business Buildings
A building that combines commercial space with offices or apartments tends to carry a more complicated roof than a single-use box. There may be several roof levels, separate drainage zones, rooftop units serving different tenants, and parapets where one level meets another. Every junction is a place where water changes direction, and every unit adds a curb and a set of penetrations.
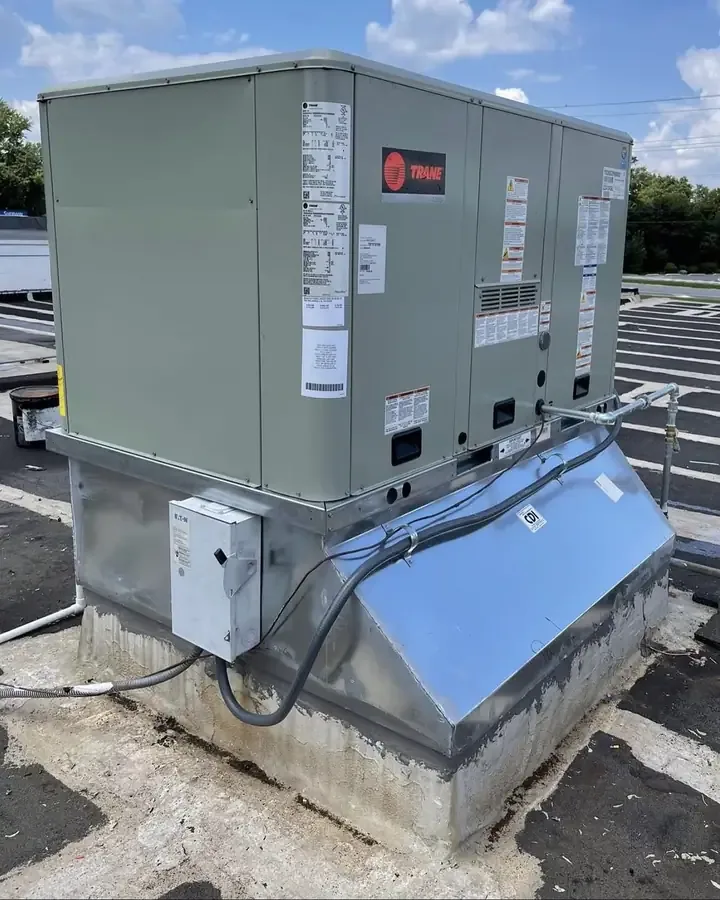
On a first walk of such a building we number each roof section, mark the drains and scuppers, and photograph the curbs and equipment supports. Condensate lines, exhaust fans and refrigerant lines are traced to see where they discharge. The curb and support condition often explains a leak that the membrane alone does not. A tenant change can add equipment, and the inspection note records which items were added after the roof was installed, if the owner can say.
Inspection Steps
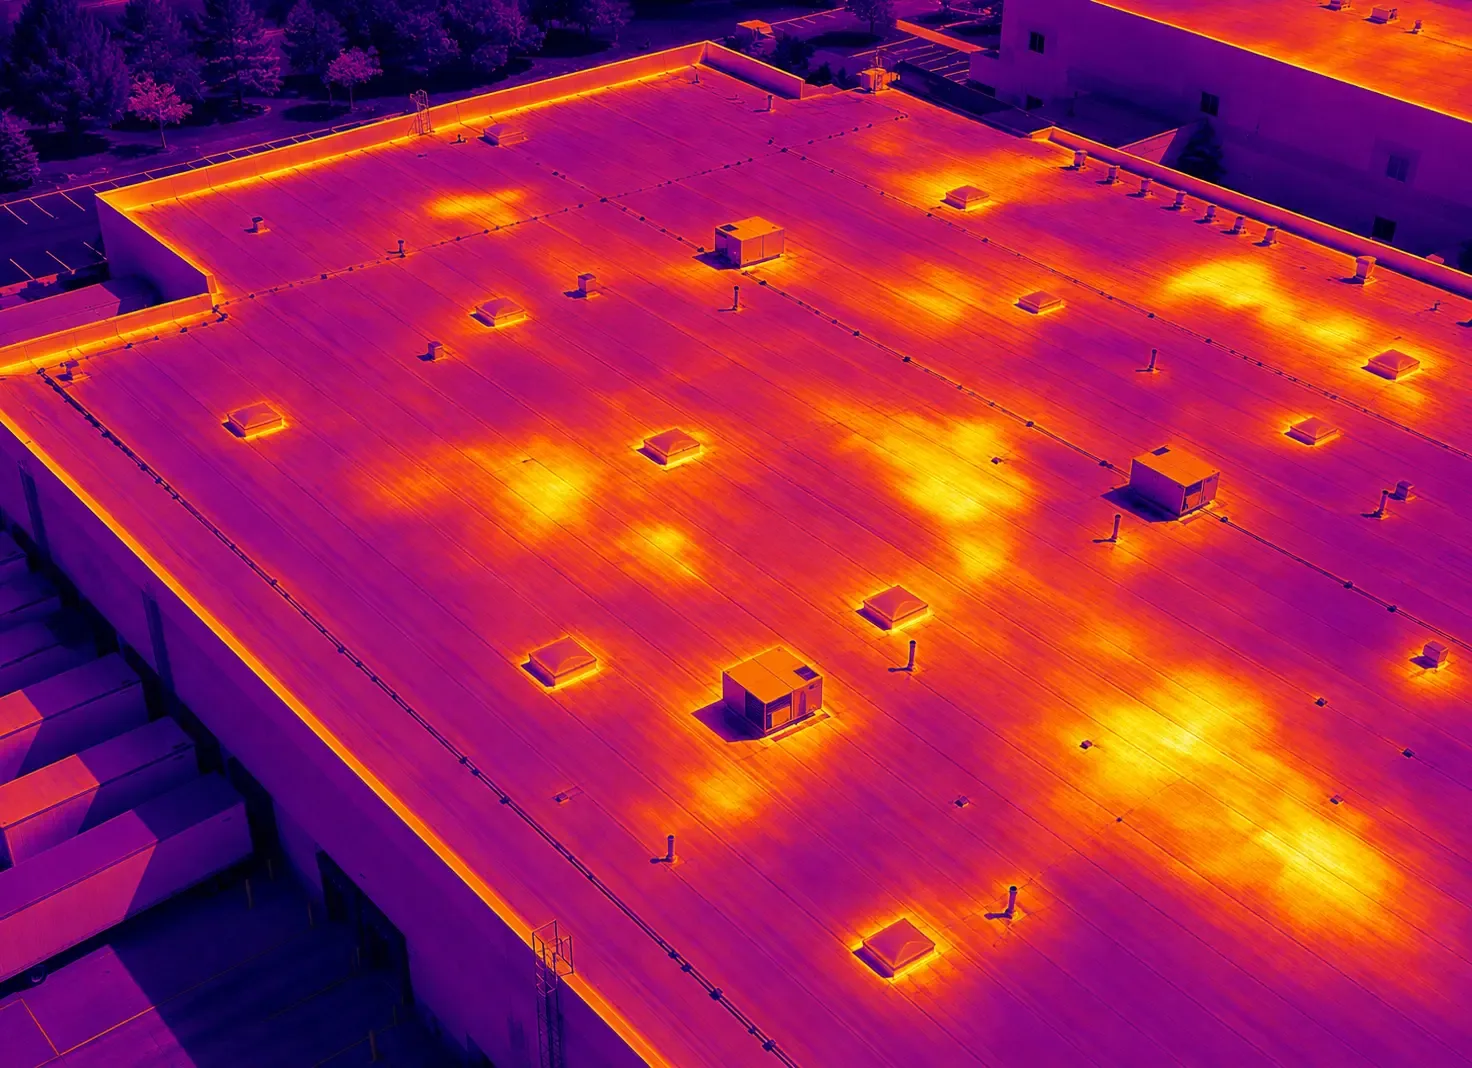
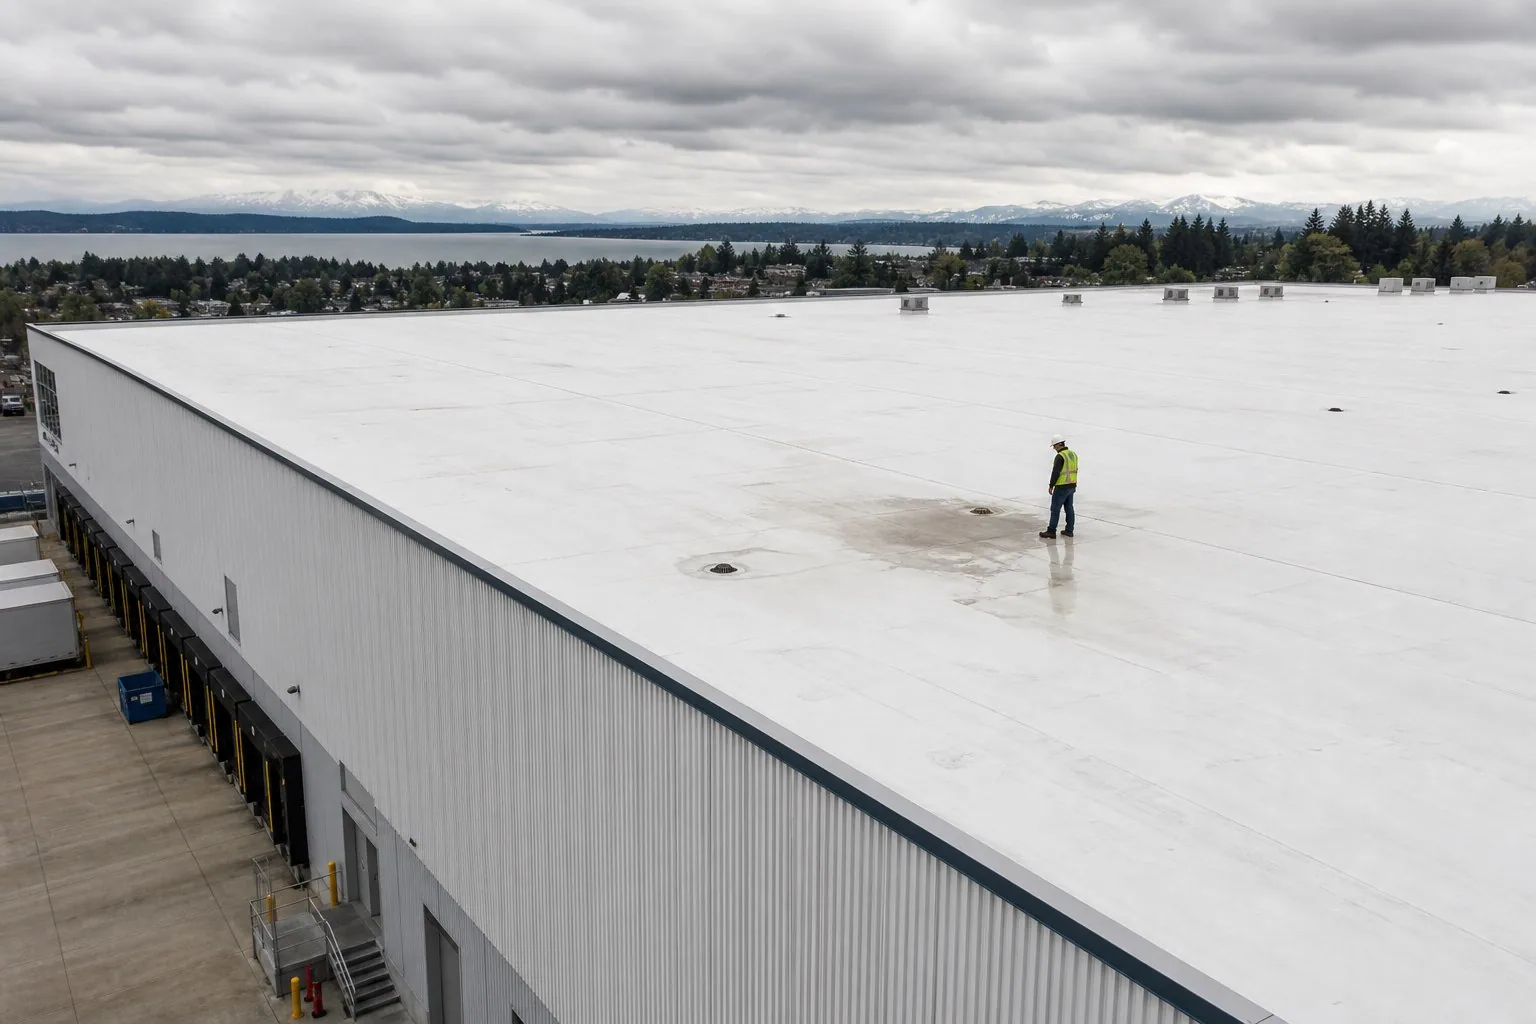
The inspection runs in a fixed order: perimeter and edge metal, field of the membrane, seams, drains and scuppers, penetrations, rooftop equipment, walls and parapets, and any skylights. At each stop we photograph from a marked position and write the condition against the roof section number. Where the surface suggests trapped water, a handheld meter pass or an infrared moisture survey maps the wet and dry zones, and a core cut confirms a wet reading.
The result is an inspection note with ranked findings. Active leaks come first, then conditions that will leak soon, then items to monitor. The owner sees which findings rest on a measurement and which rest on observation, and which areas the inspector could not reach. That separation decides what can be priced now and what needs another test.
Temporary Dry-In and Repair Boundary
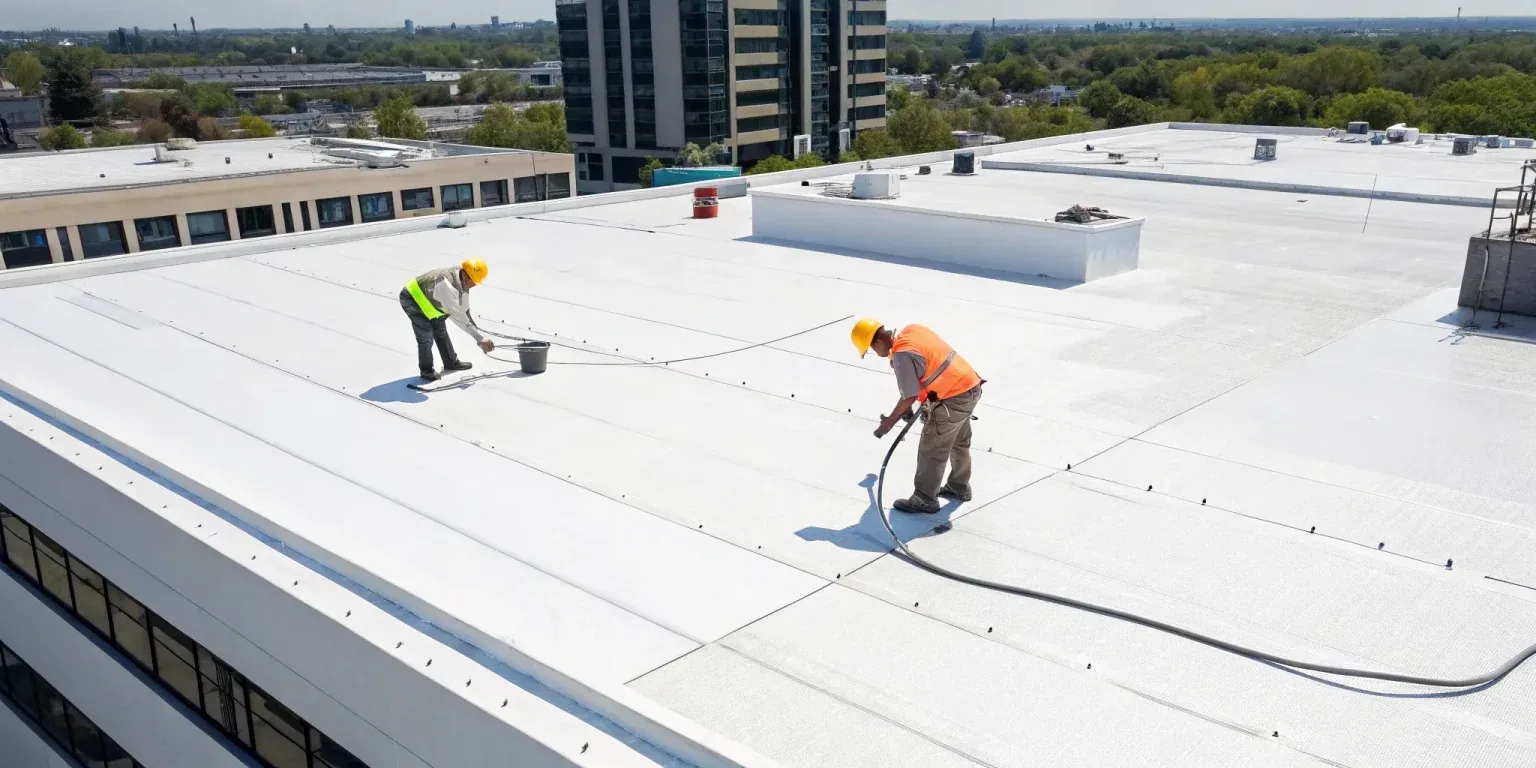
A temporary dry-in is a stopgap that holds water out until the weather allows permanent work. It may be a membrane patch, a sealed tarp, or a sealed opening around a failed penetration. The choice depends on temperature, wind, the surface and how long it must last. Cold or damp surfaces will not take an adhesive or a weld, so a weather hold can push the permanent repair out by days or weeks.
The repair boundary is the line between damaged material and sound material. It extends past the visible damage until the membrane, insulation and deck test sound. If the boundary reaches a large share of a section, the scope decision moves from repair toward recover or replacement, and the owner receives that comparison in writing, with the evidence for each option.
Winter Planning Context
As regional context, Lowell's NOAA normals for 1991 to 2020 give a January daily mean of 24.9 degrees Fahrenheit and 48.51 inches of precipitation over the full year, and the city's hazard mitigation materials record 126.5 inches of snowfall during the winter of 1995. Litchfield roofs sit in the same regional pattern, which is why we plan roof work around freeze-thaw cycles, snow on low sections and drains that must pass meltwater.
For a Litchfield owner, the planning questions are practical. Are drains clear before the cold season? Can snow slide from an upper roof onto a lower one? Does ice form at a scupper? A pre-winter walk answers these, and a post-winter walk checks the edges, flashings and seams that the season tested. Both are part of preventive maintenance.
Cost Update
After the inspection, the owner gets a cost update with three lines: the dry-in, the repair boundary and a price range for the permanent work. Moisture testing, if it is needed, brings a second update. Both give the date of the next one and the scope decision they support. If the project may be paid in part through insurance, the file holds photographs, dates and the roof plan, which are the same records an adjuster asks for.
Cost exposure is driven by a short list of facts: how much insulation is wet, whether the deck is sound, what access the crew has, and how many weather holds the schedule allows. Owners with other properties along Merrimack or in Nashua can request the same report format for each building, so the comparison between them is direct.
Where a mixed-use building has residential units above commercial space, the schedule is also set by the people living there. Noise, access through hallways and the hours when work is allowed are agreed before the crew arrives, and they affect labor cost as much as materials do.
Commercial Roofing Questions
What decides whether a leak needs a same-day response?
The value at risk below the leak and the state of the weather. Water over electrical equipment, stock or occupied space calls for a dry-in within hours. A slow stain over an empty room can wait for a scheduled visit.
How is a mixed-use building different to repair?
More junctions and more tenants. Each roof level and each unit adds a flashing, and the work must be sequenced around people living or working below.
Will you tell me what a first visit costs before you come?
We state the visit scope and what it will verify before the crew arrives. The cost of repair follows the inspection, once the repair boundary is known.
Can a temporary patch last through winter?
Sometimes, if it is built for it and the substrate is sound. We record the method and a follow-up date so a stopgap is not mistaken for a finished repair.
What should I have ready when I call?
The location of the leak, any area that is unsafe, a roof plan if one exists, and who can open the roof access. With those, the first response step can be set in the same call.