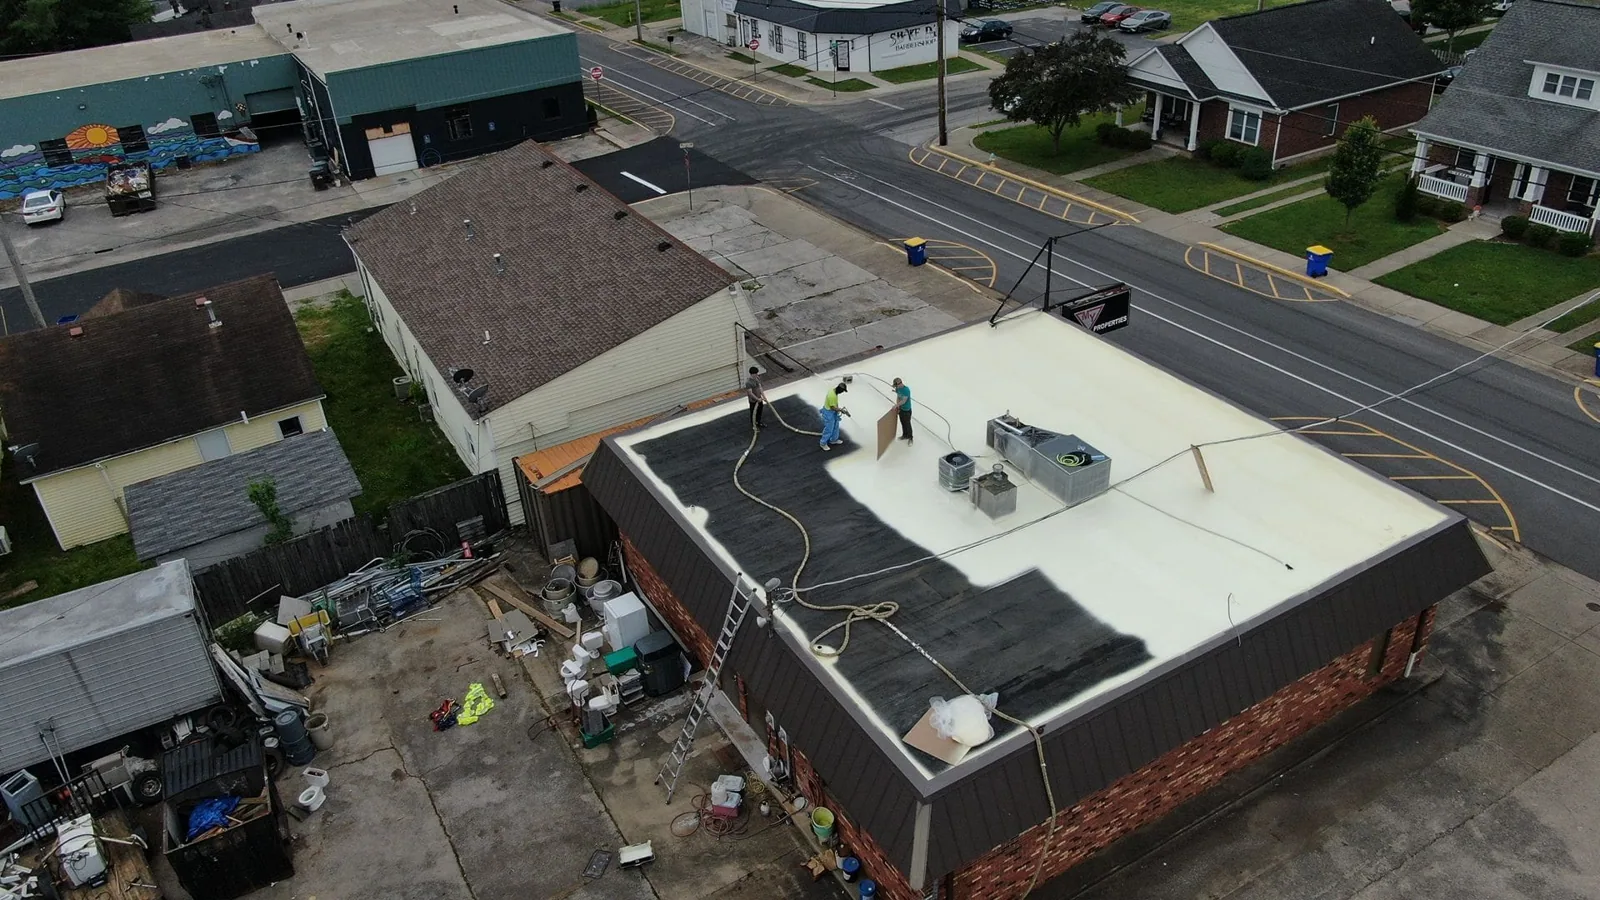
Cost exposure starts with one question: how far has the water traveled? A leak confined to one roof section is a repair. A leak that has wet the insulation across three sections, reached the deck and stained a production floor is a different job, and the response should be priced as one. In Merrimack, NH, where the town has designated an economic revitalization zone along its Daniel Webster Highway corridor and identifies industrial and commercial properties as eligible for business incentives, an owner's roof decisions sit beside operating plans and improvement budgets.
The questions for a commercial or industrial roof are how it is checked, what a leak response costs and why, and which scope choices the owner has. The town is connected to Nashua and to Lowell, MA through the Route 3 corridor, and that connection shapes how quickly a crew can mobilize and where material comes from.
Water Path and Cost Exposure
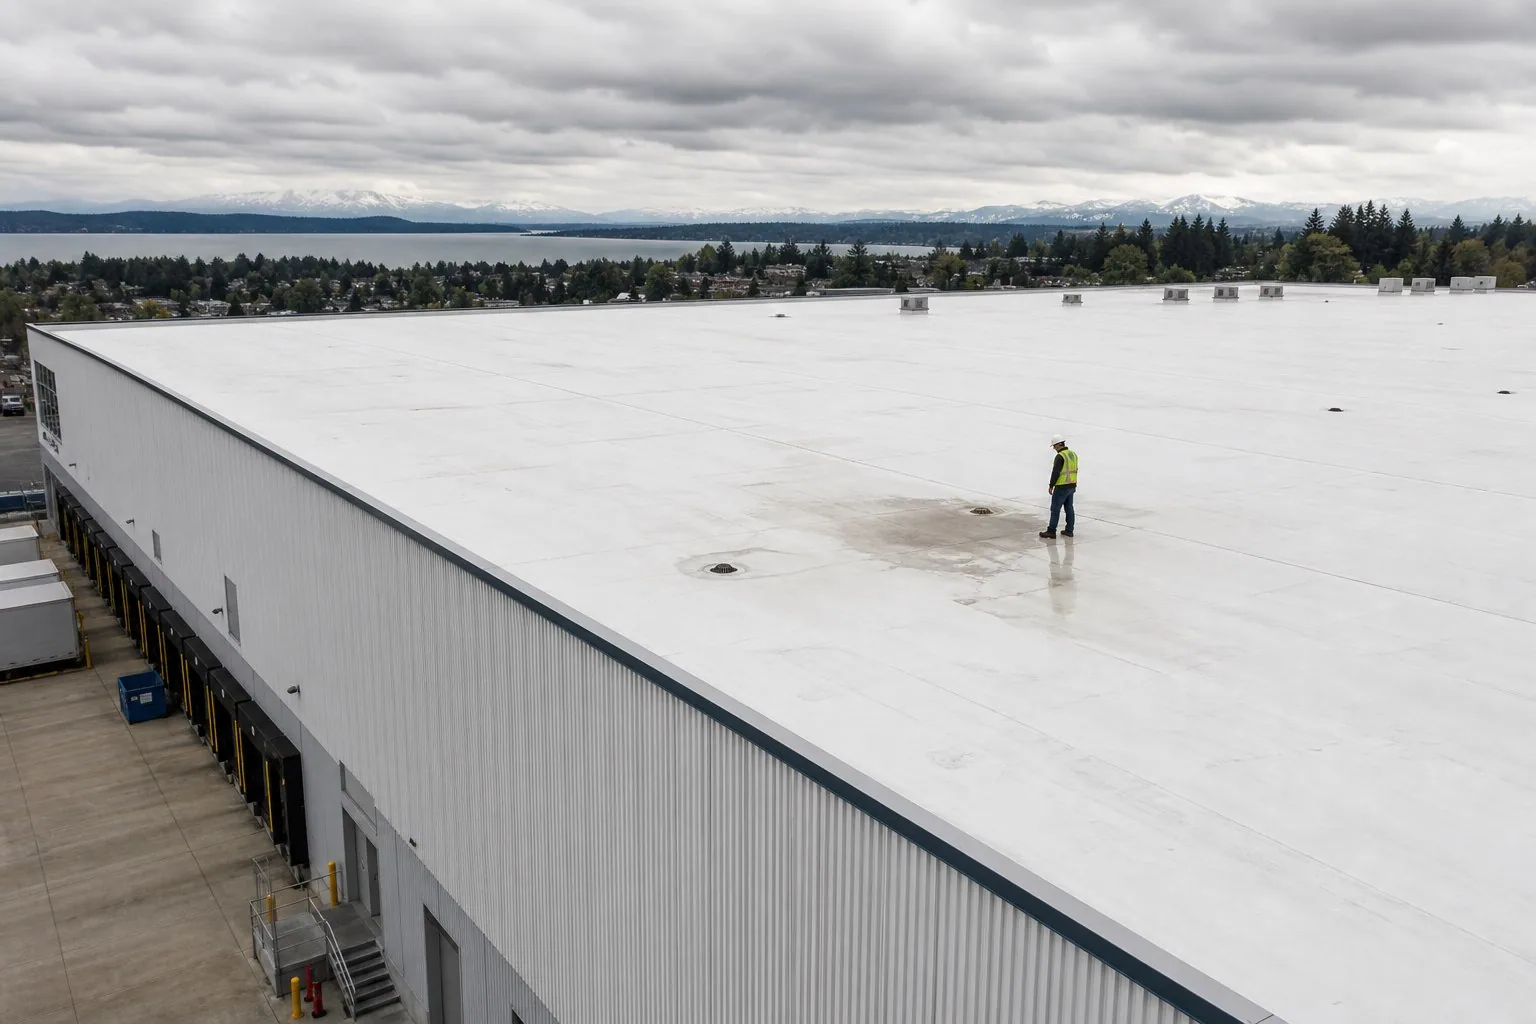
The first hour sorts leaks into three kinds. The first is a point leak, where one flashing, seam or penetration lets water in. The second is a spread leak, where water has moved through insulation and shows far from its entry. The third is a drainage leak, where water ponds or backs up because a drain, scupper or slope is not clearing. Each kind has a different repair and a different cost.
We trace the water path from the stain upward, mark the likely entry on the roof plan, and test the surrounding roof section. The inspection note records which kind of leak was found and what remains uncertain. An owner can then see that a modest repair cost reflects a point leak, or that a larger cost reflects a spread leak with wet insulation that must be removed.
Time is the multiplier. Insulation that stays wet for a season loses its thermal value and adds weight, and a deck that stays damp can corrode. A leak found in the first weeks is usually confined, and a leak left through a winter is rarely so. The report records how long the owner believes the leak has been active, because that history changes how far we test.
Roof Types an Industrial Inspection Looks For
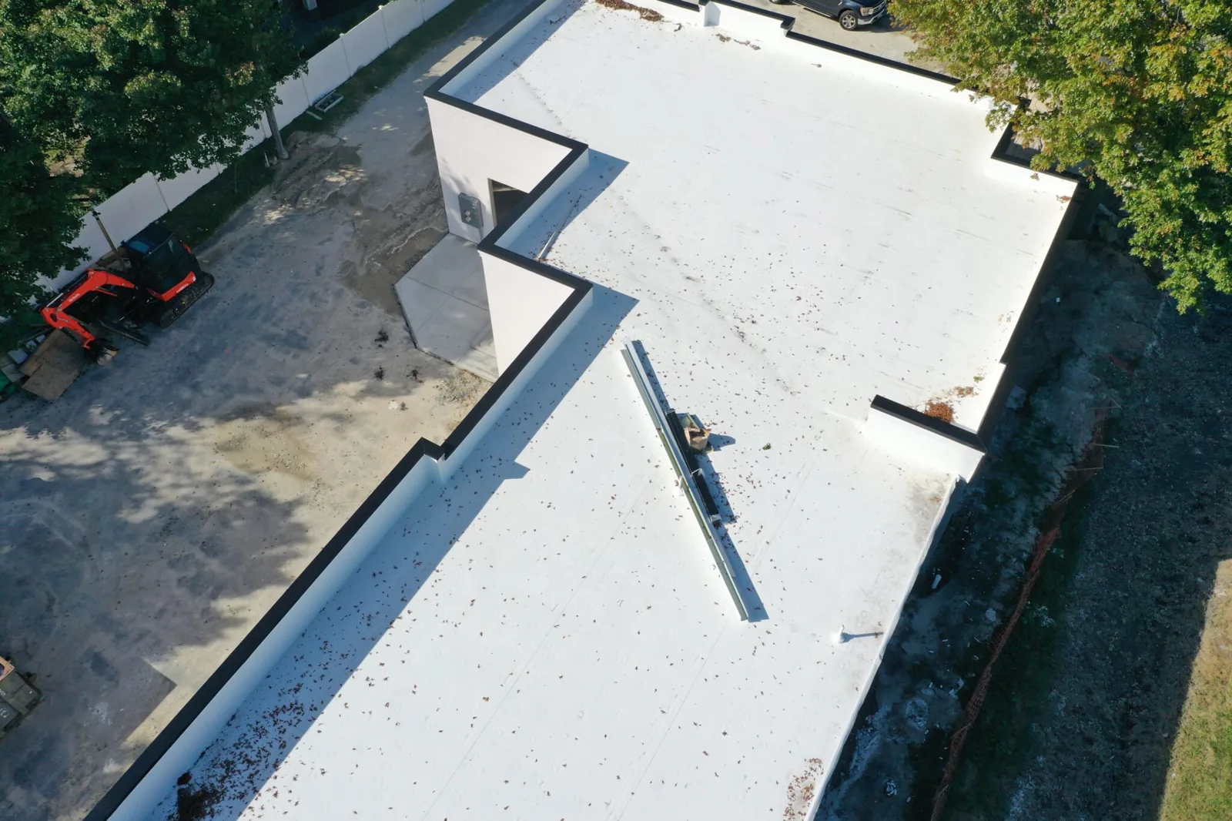
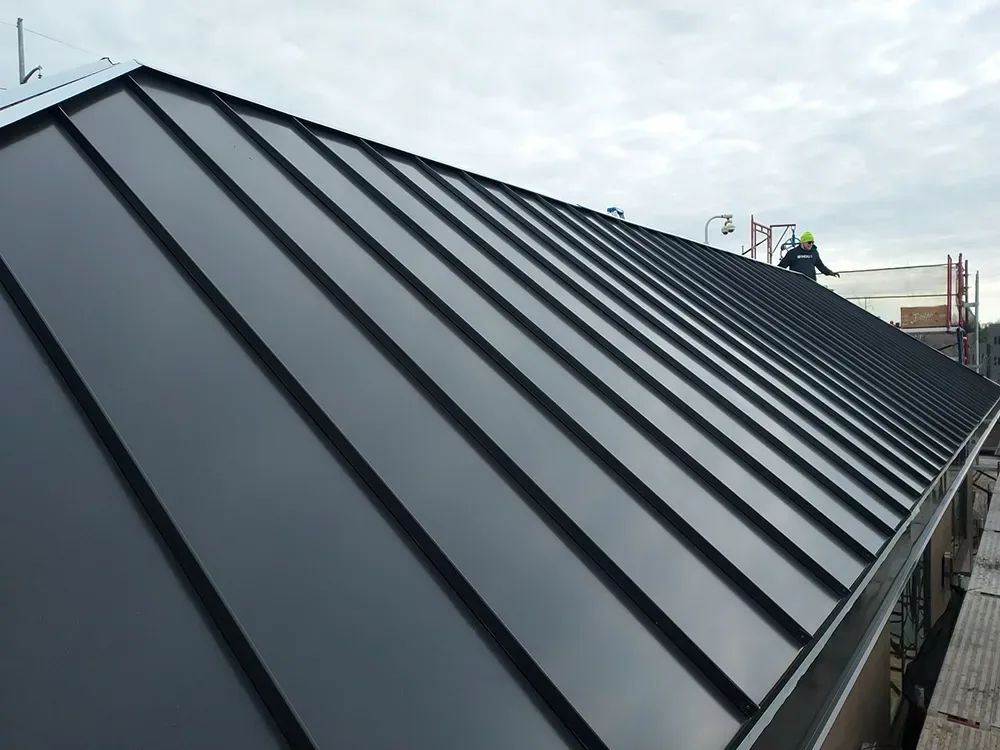
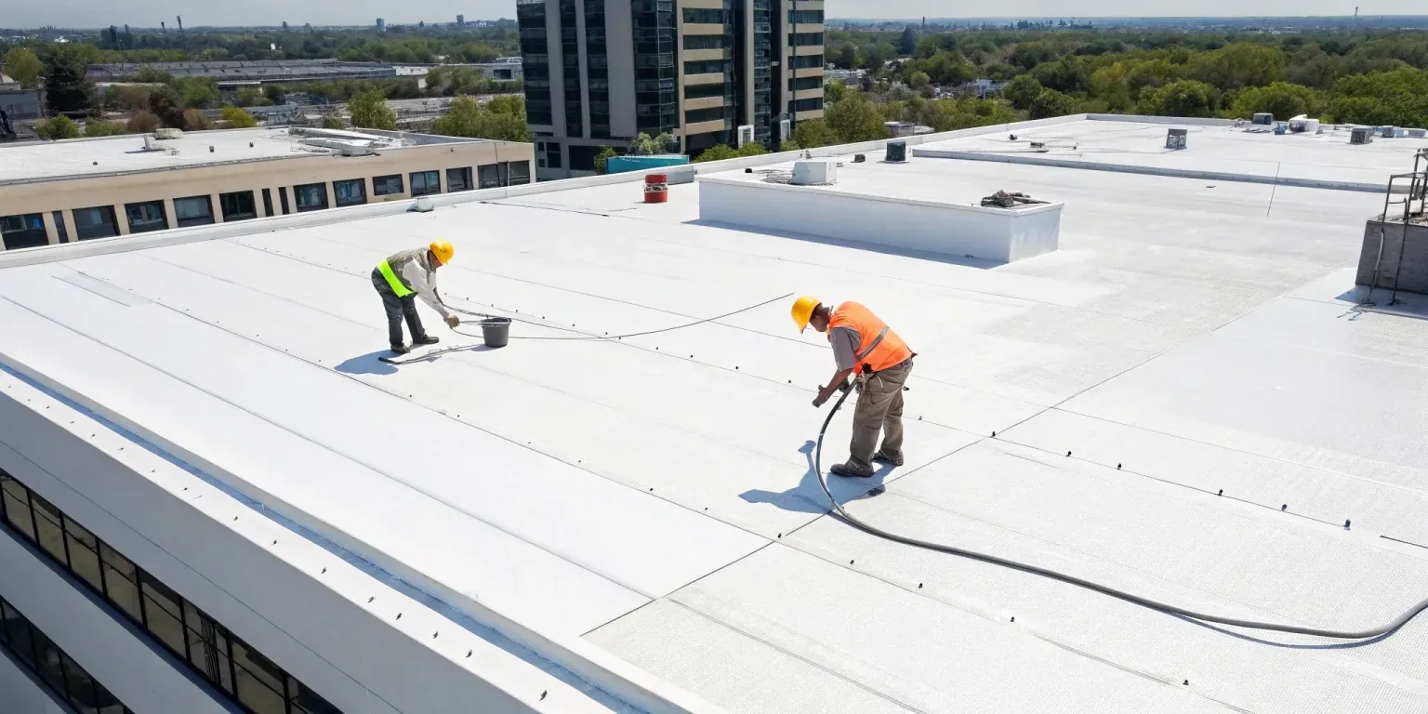
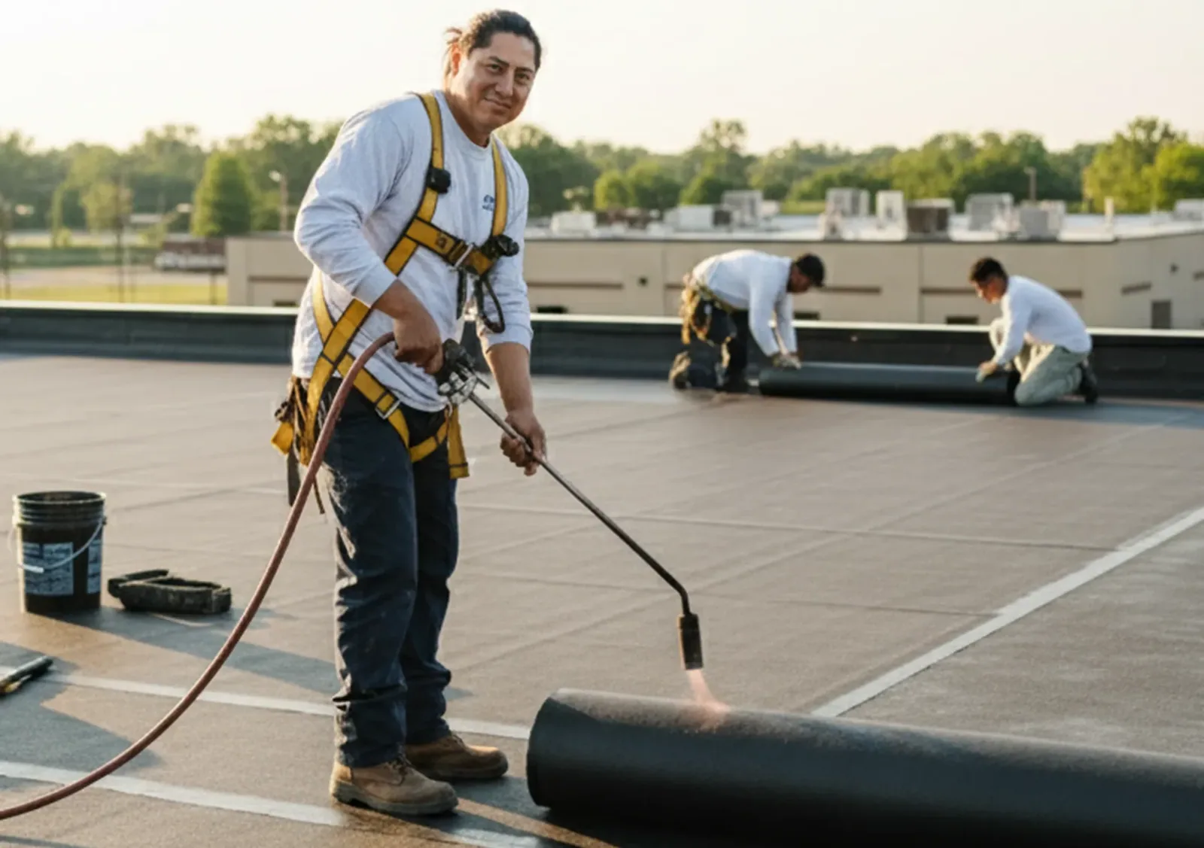
Industrial and commercial buildings carry a range of low-slope and metal roofs. A single-ply membrane such as TPO is checked at its seams and flashings. A standing seam metal roof is checked at its clips, seam locks and penetrations. A built-up or modified bitumen roof is checked for blisters, open laps and granule loss. What is actually on a given building is confirmed on the roof, not assumed from its use.
Loading docks, rooftop exhaust and make-up air units add their own details. Curbs and supports are checked for sound flashing, and exhaust discharge points are checked for staining that could attack the surface. Where roof areas differ in age or material, each is its own section on the plan, so the repair boundary follows the roof and not the building footprint.
Penetrations get a second look in every roof type. Pipe boots crack in the cold, sealant around conduit dries out, and an exhaust curb that was flashed to a different membrane than the roof now carries can open at its corners. Each is photographed and logged with its section number.
Scope Decisions: Repair, Recover, Replace
Three scope choices follow the inspection. A repair fits when damage is local and the insulation tests dry. A recover fits when the membrane is near the end of its life but the insulation and deck test sound. A replacement fits when wet insulation is widespread or the deck is compromised.
The owner receives the comparison in writing, with the moisture results and photographs behind each option. Cost drivers are named: the wet area to be removed, access for the crew and equipment, the number of penetrations to be reflashed, and the number of weather holds the schedule can absorb. We do not state a figure until the repair boundary is known, because a number given earlier would only be a guess.
Hybrid scopes are common. A section with dry insulation and a sound deck may take a repair or recover, while a neighboring section with wet insulation is replaced. The plan shows where one scope ends and the next begins, and the tie-in between them is detailed so the two sections shed water as one roof.
Sequencing Around Operations
Industrial occupants run on schedules that roof work must respect. Production lines, dock hours, forklift traffic and refrigerated areas each affect where a crew can stage and when material can move. We ask for those constraints in the first call and write them into the work order.
Tie-ins at the end of each shift are planned so the roof is watertight overnight, with the forecast checked before an area is opened. Where a conveyor, process line or panel board sits below, interior protection goes up before the first cut. If a weather hold interrupts the work, the open edge is sealed and the new return date is recorded in the file.
Winter Context for Planning
Lowell's 1991 to 2020 normals list a January daily mean of 24.9 degrees and 48.51 inches of precipitation for the year, and Lowell's hazard mitigation materials list winter storms, including nor'easters and ice storms, among its major natural hazards. Merrimack roofs sit in the same regional pattern.
For a Merrimack owner that means the same practical checks: drains cleared before the cold season, a plan for snow that slides from higher roofs onto lower ones, and a post-winter walk for lifted edges and opened seams. Roof work in cold weather is scheduled around the return window, the first stretch with temperatures and dry surfaces that suit welds and adhesives.
Documents for Owners Planning Improvements
An owner planning improvements to an industrial or commercial property may need to show the roof's condition to a lender, a buyer or an insurer. A written condition report with dated photographs and section ratings provides that. The report separates what was confirmed by test from what was observed, and it lists what could not be reached.
Owners with buildings in Nashua, in Hudson or in Lowell can request the same format for each, which allows a direct comparison across sites. For flex and warehouse properties, a flex industrial scope treats the roof over each tenant space as its own section.
The report can also record what the owner has already planned for the building. If a rooftop unit will be replaced next year, the curb condition goes ahead of the membrane in the repair order, since a new unit set on a failing curb adds cost twice.
Commercial Roofing Questions
Which leak should I treat as an emergency?
One that reaches electrical equipment, stock or an active production area. A slow stain over an empty bay can wait for a scheduled visit, but the interior below it should still be covered.
What does a first inspection verify?
Where water enters, which roof sections are affected, whether insulation is wet, and what condition the drains and flashings are in. Anything we cannot reach is listed with the reason.
How do you set the repair boundary?
The boundary runs beyond the visible damage to the first point where membrane, insulation and deck all test sound. The boundary is marked on the roof plan and photographed.
Will repairs interrupt operations?
Roof work can proceed without stopping the floor below, with interior protection placed first. Hot work, noise and access are agreed in advance and written into the work order.
Why wait for an inspection before a price?
Wet insulation and deck condition change the scope more than anything else, and neither is visible from the surface. A figure given before testing would be a guess.