Access comes first on a base roof, before material, before price. Someone has to decide who badges the crew, where vehicles stop, which hours the building is quiet and who walks the roof with an escort. Until those four answers are on paper, the cost of a repair or replacement is a guess, and the weather will not wait for the paperwork.
Hanscom Air Force Base sits roughly 18 miles southwest of Lowell, MA. Systems acquisition, command, control, communications, intelligence and cyber programs are what the base supports, and the Air Force says most of its mission is not aircraft flight. That suggests offices, labs and support space more than a flightline of hangars, though the roofs themselves are confirmed on the walk. Each of those buildings still has a roof that sheds Massachusetts winter, and each roof still needs a plan written before the crew arrives.
Gate access and escort planning
A base roof job starts at the gate. Workers are badged or escorted, vehicles are inspected, and tools and materials come through a defined entry point. Lead time for that process is a scope item, not a courtesy, because a crew that cannot get onto the property on the scheduled day is a crew billing standby time.
The first inspection visit gathers what the access plan needs: the approved delivery route, the staging area, the crane or lift position, the hours when the building is occupied and any restricted rooms below the roof. We write those into the inspection note next to the roof findings. The facility manager then approves one document that holds both the roof scope and the logistics, and the schedule that follows is built on real constraints.
Any roofing on a federal installation is typically specified against the Unified Facilities Criteria for roofing, and submittals, fastening and wind-uplift requirements are set in that framework. We read the specification first and price against it, not against a commercial default.
Offices, labs and support buildings
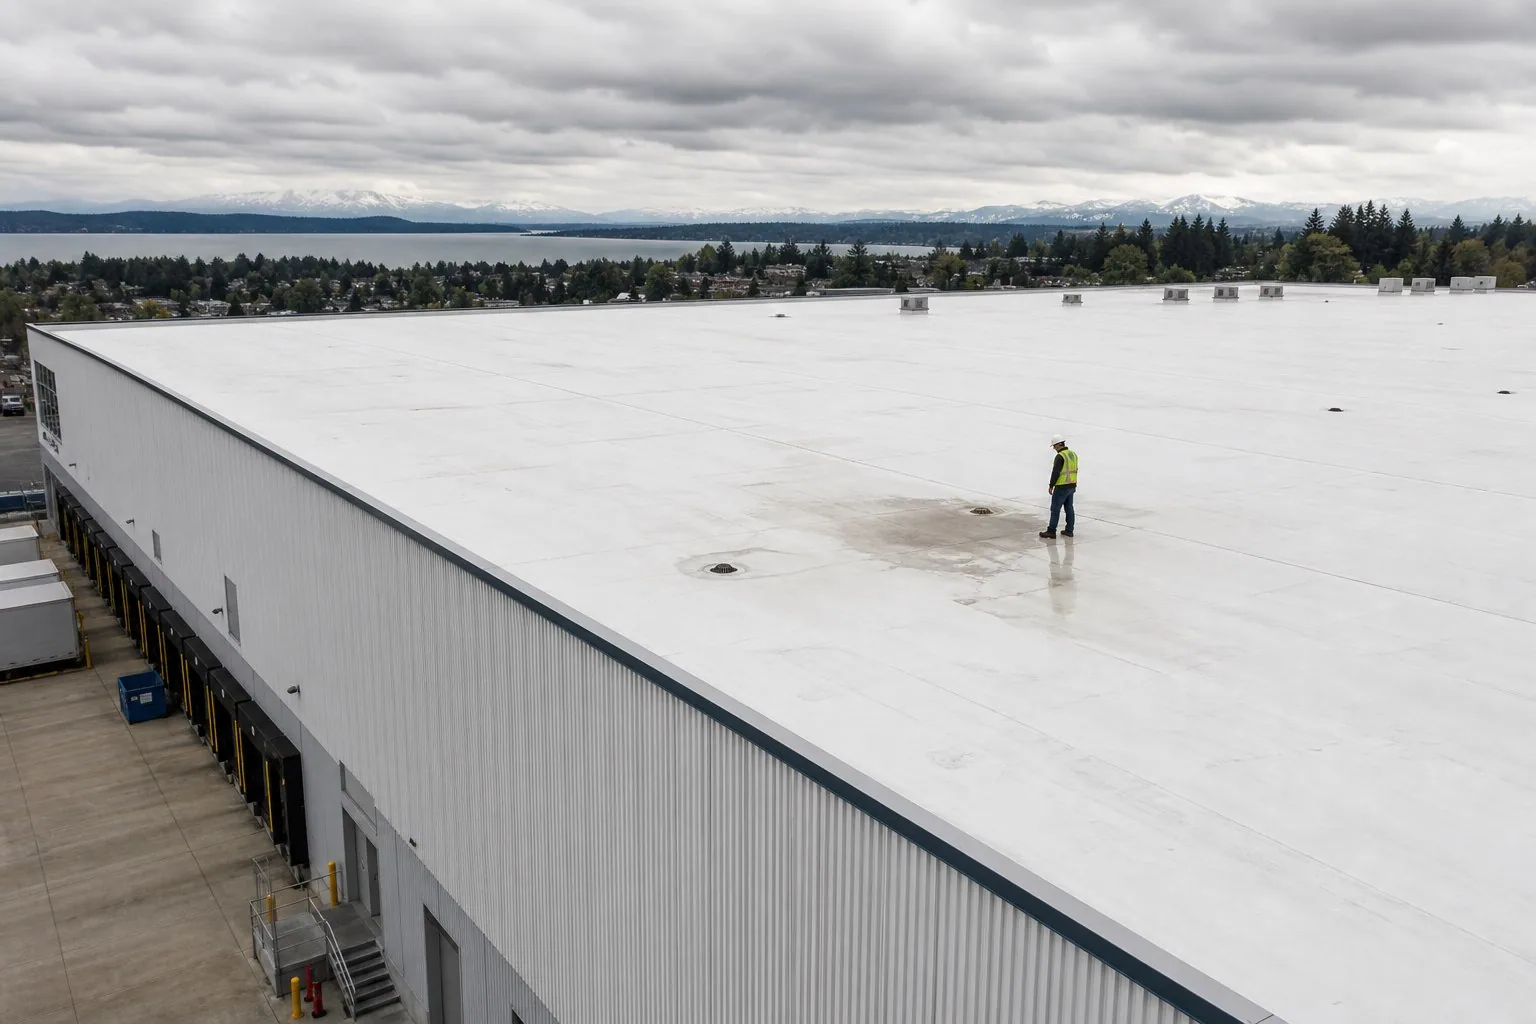
The mission at Hanscom leans toward programs and people instead of aircraft, so the roof types to expect are the ones found on large office and technical buildings. Low-slope membranes over insulation, built-up and modified bitumen assemblies on older structures, and metal panels over equipment and storage spaces all show up. What the facility manager actually has on any given building is a fact to confirm on the roof, not to assume from the base's mission.
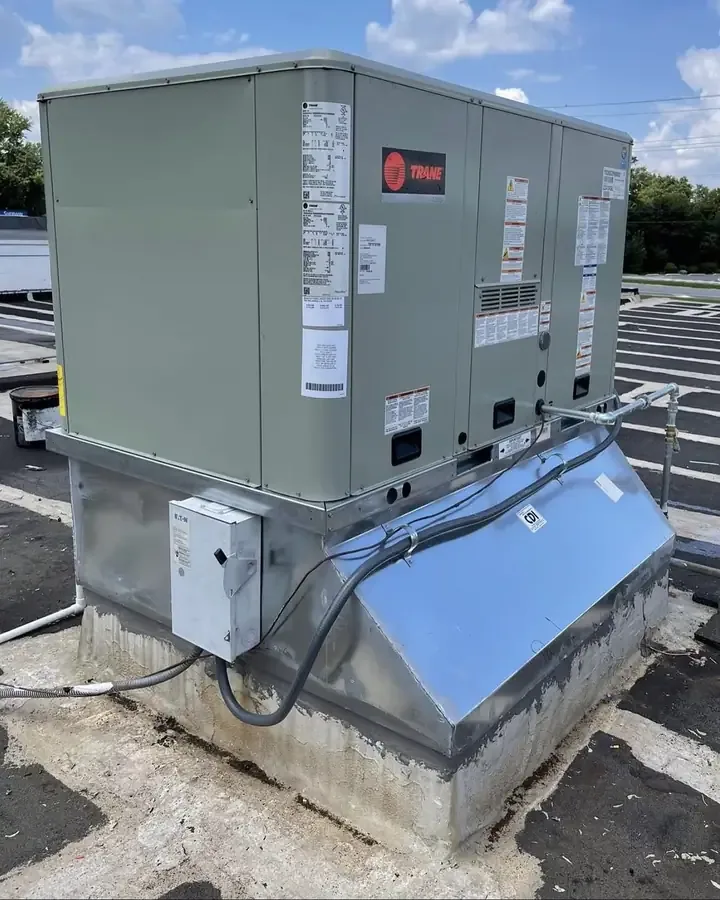
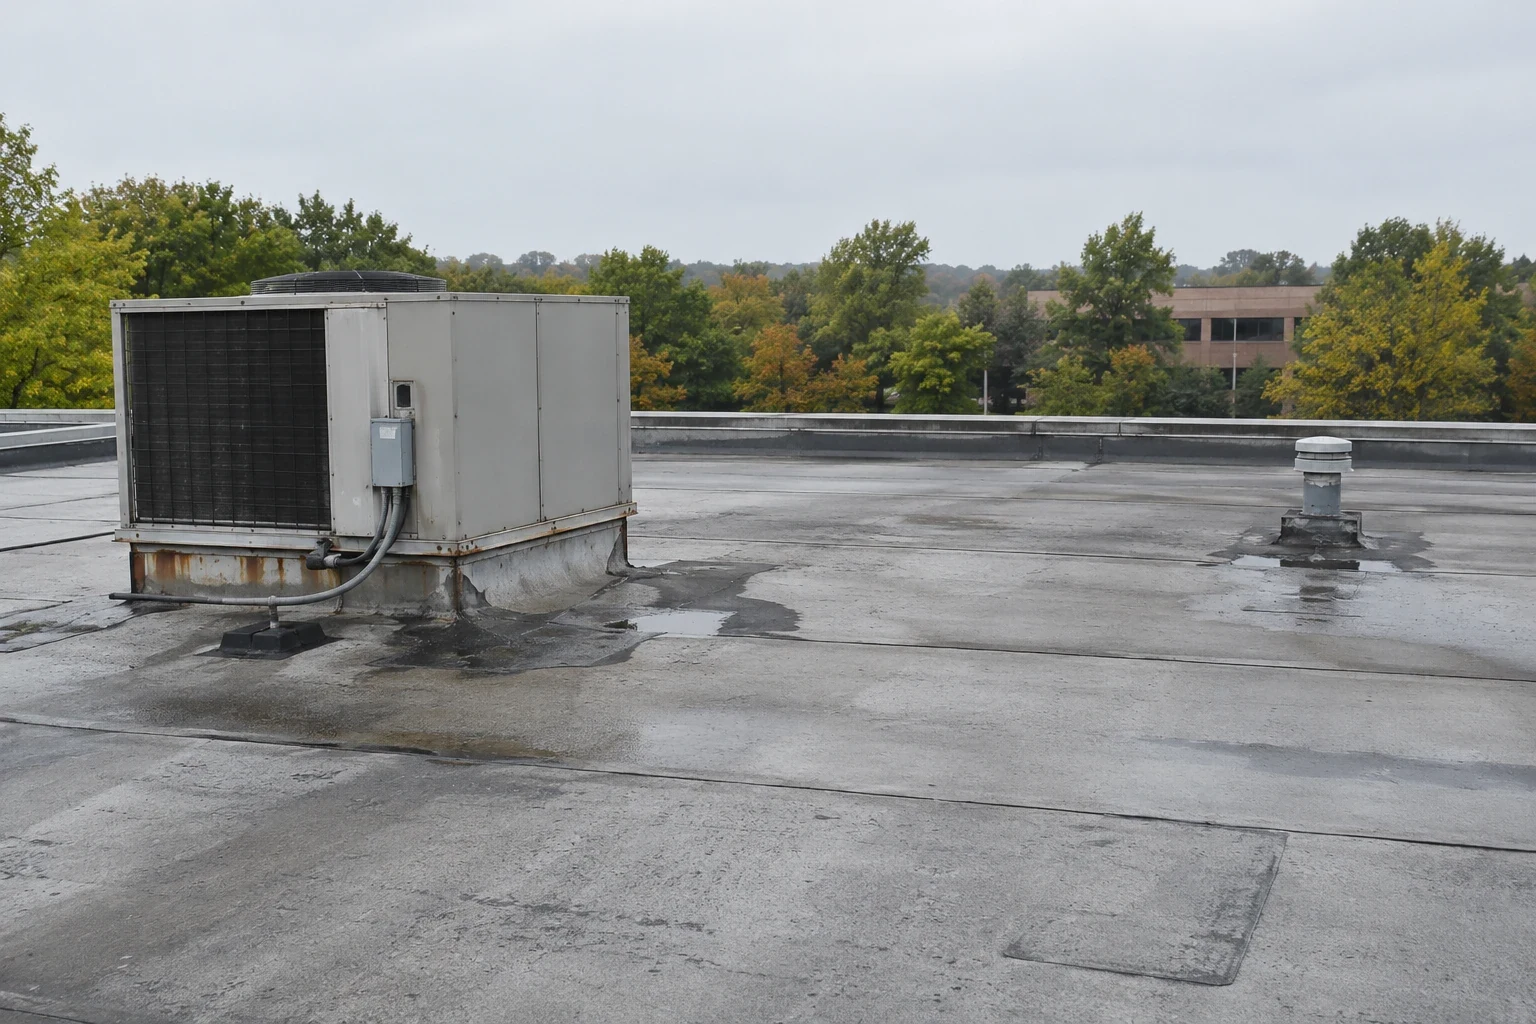
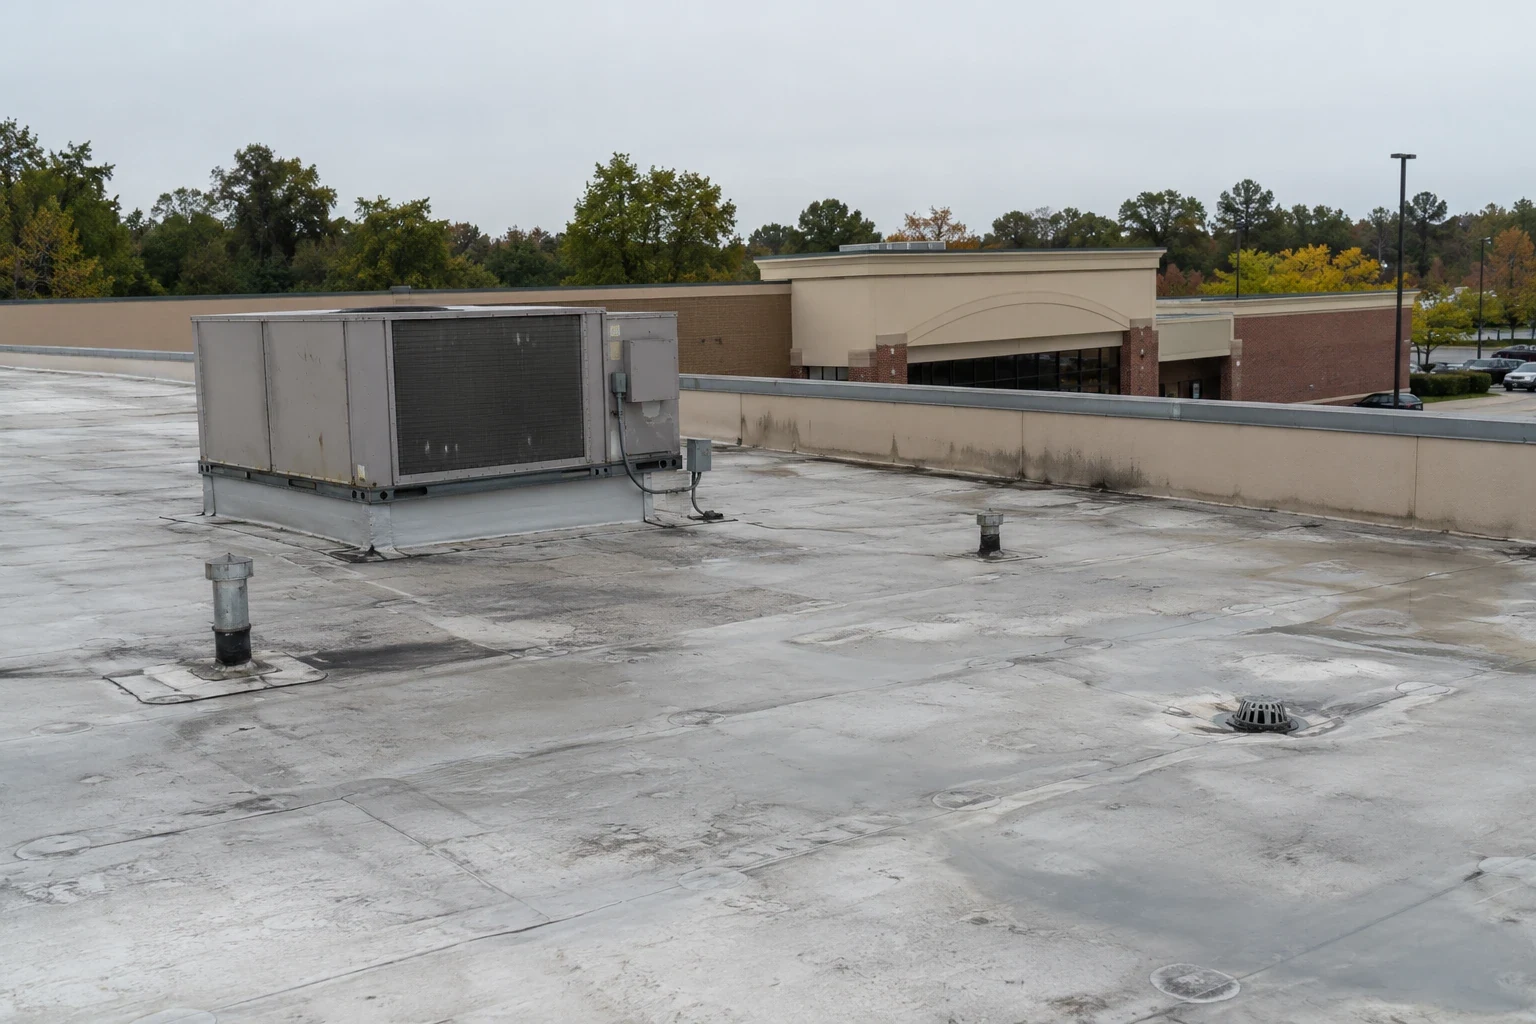
Office and lab roofs carry a heavy load of rooftop equipment: air handlers, exhaust fans, antennas and cable runs. Every curb and support is a penetration, and every penetration is a leak candidate. A thorough survey counts them, checks the flashing at each one and flags where cables were pulled through without a sealed boot. Equipment curb and support work often costs more per square foot than the open field of the roof, and the estimate shows that split.
Interior protection matters more here than on a warehouse. A leak over a server room or a controlled space is not a ceiling-tile problem, so the temporary dry-in plan names the room below.
Winter load and the dry-in clock
Lowell's hazard mitigation record lists nor'easters, snowstorms and ice storms among the city's major natural hazards, and the 1995 winter put 126.5 inches of snow on the city. About 18 miles from the base, that Lowell record sets the regional picture a base roof plan should respect: repeated snow loading, ice at edges and drains, and a freeze-thaw cycle that works on every flashing detail.
NOAA's Lowell station normals put January at a daily mean of 24.9°F and annual precipitation at 48.51 inches, with the wet months running through the fall and into December. Cold limits what adhesives and welds can do, so a base roof leak found in January usually gets a temporary dry-in first and a permanent repair in a workable weather window.
The dry-in clock matters more on a secure site because every extra visit means another access request. Planning the temporary and permanent stages together, in one approved package, saves a second round of paperwork.
Repair, recover or replace
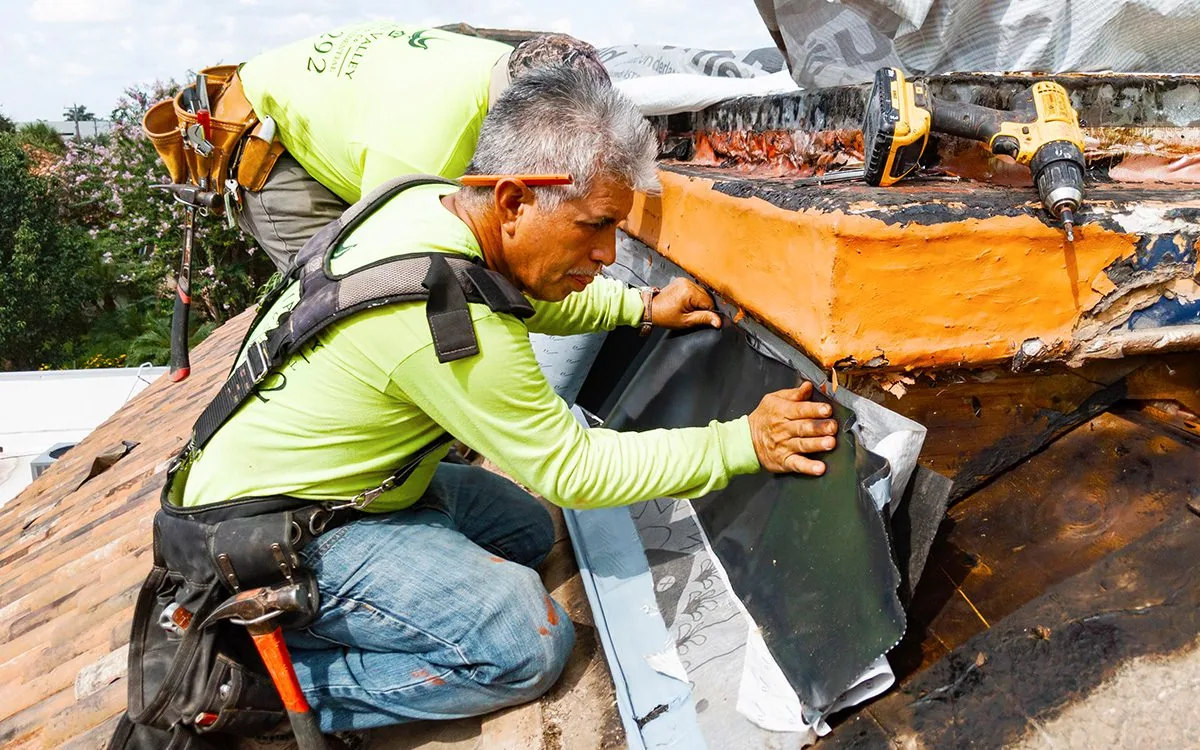
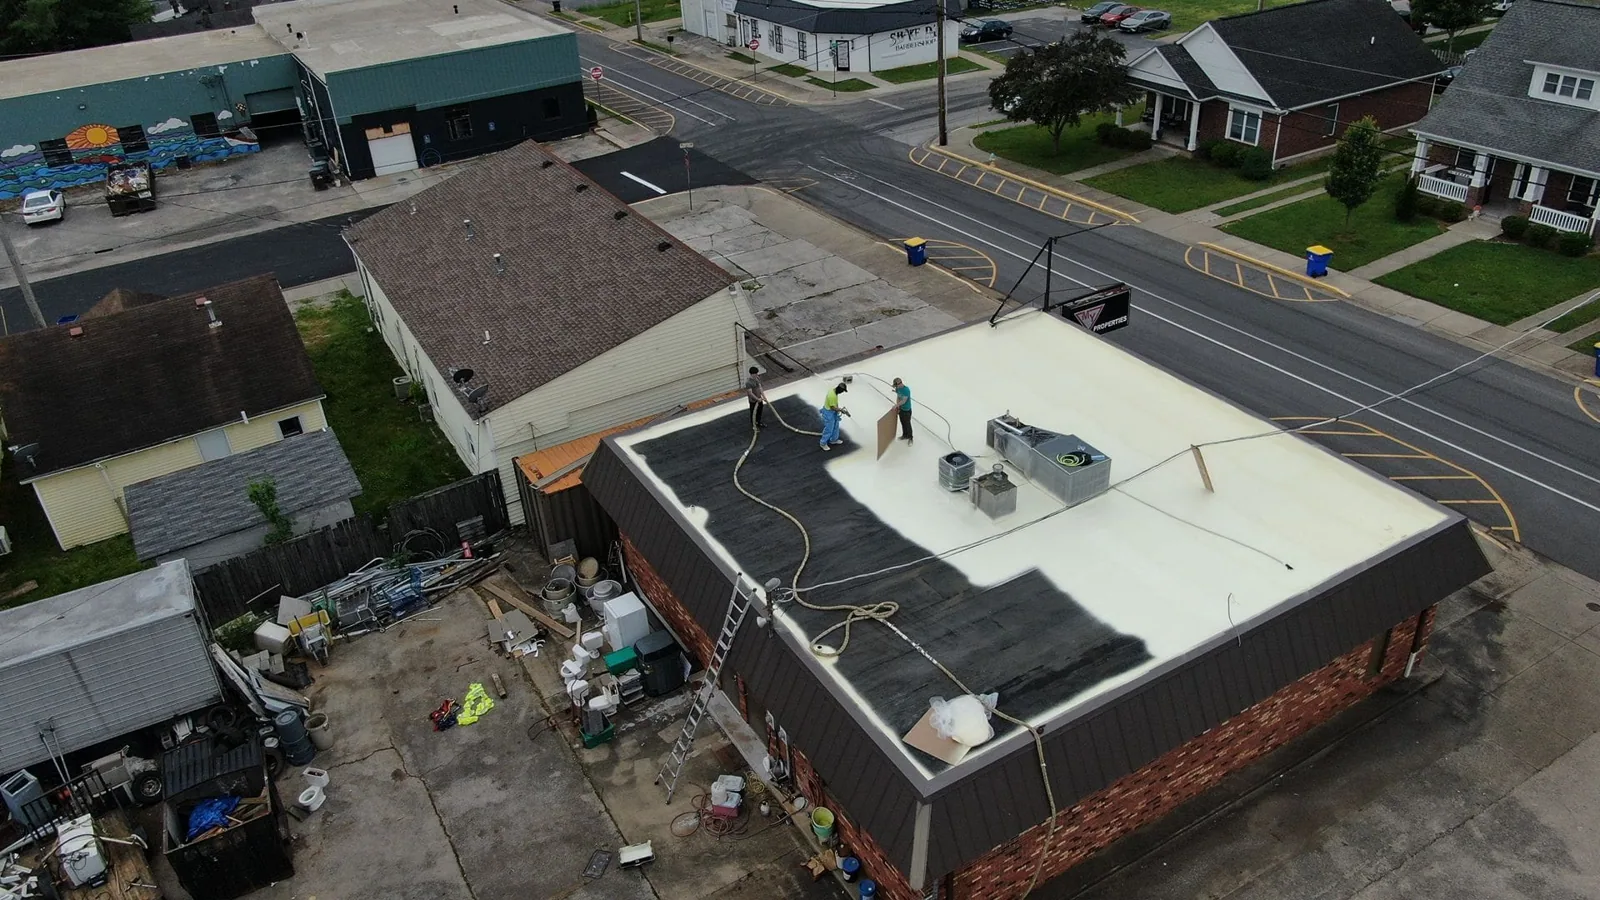
The scope decision on a base building follows the same logic as any commercial roof, with extra constraints. Moisture readings from an infrared survey show how much insulation is wet. If the wet area is limited, a targeted repair holds the budget. If wet insulation is spread across sections, a recover may not be possible, because a recover cannot be laid over saturated board, and the finding moves to full replacement.
Replacement on a federal property also triggers its own approval chain: design review, submittal acceptance and inspection hold points. Those steps stretch the front end of the schedule even when the roof work itself is a matter of weeks.
Cost exposure divides into the roof assembly, the access and escort time, interior protection and any weather hold. We price each separately so the facility director sees which line moved when the scope moved. A replacement priced as one lump hides the reason a number changed.
Neighboring towns and the wider building stock
The Air Force lists Bedford, Concord, Lincoln and Lexington as the towns adjoining Hanscom, and the roofs outside the fence are a different job from the ones inside it. Bedford calls Crosby Drive a high-tech and robotics cluster that includes life-sciences businesses, and technical occupancies like those tend to carry heavy rooftop equipment. Commercial roofs in Bedford are the closest on that side of the fence, with Concord and Lexington next to it.
A facility manager responsible for one building on the installation and another in a nearby office park can run both under one inspection schedule and one condition report format, which keeps roof history consistent across the two. The same crew approach carries over, with office building roofs and hangar roofs handled as different assemblies.
For multi-building owners, a multi-site roof program sets an inspection order, a reserve estimate and a repair queue across all the properties at once.
Commercial Roofing Questions
How far ahead should access for a base roof job be requested?
Start the access request before the estimate is final. Badging and escort lead time is set by the installation, not by the roofer, so the schedule begins at the day access is approved. We list the personnel and vehicle details the gate office needs on the first inspection visit.
Does a base building need a different roof system than a commercial office?
Often the system is the same type, such as TPO, modified bitumen or standing seam metal, but the specification is stricter. Federal roofing follows the Unified Facilities Criteria, which sets submittal, fastening and uplift requirements. The specification is read before any price is quoted.
What happens if a leak develops over a controlled room?
The first call goes to the facility manager, who decides what must be moved or covered below. The dry-in crew protects the roof opening, and the inspection note records the room, the water path and the time of the report so the permanent scope can be priced without a second visit.
Can a roof be replaced while a mission building stays in use?
Usually yes, in sections. The roof is opened one section at a time, dried in at the end of each shift and sequenced around the hours when the building is busiest. Noise, dust and lift positions are agreed before the first panel comes off.
Who sets the repair boundary when only part of a roof is failing?
The survey sets it, and the facility manager approves it. Moisture readings mark the wet insulation, the inspection note marks the failed seams and flashing, and the estimate prices the marked area plus a stated margin so the next rain does not find the next weak spot.