Training installations run on a calendar, and a roof crew has to fit inside it. A drill weekend, a transient unit arriving or a block of classrooms in use all change when a lift can be set and when a tear-off can open a section. The first question after a roof report is therefore not what the membrane has failed, but which buildings are empty on which days.
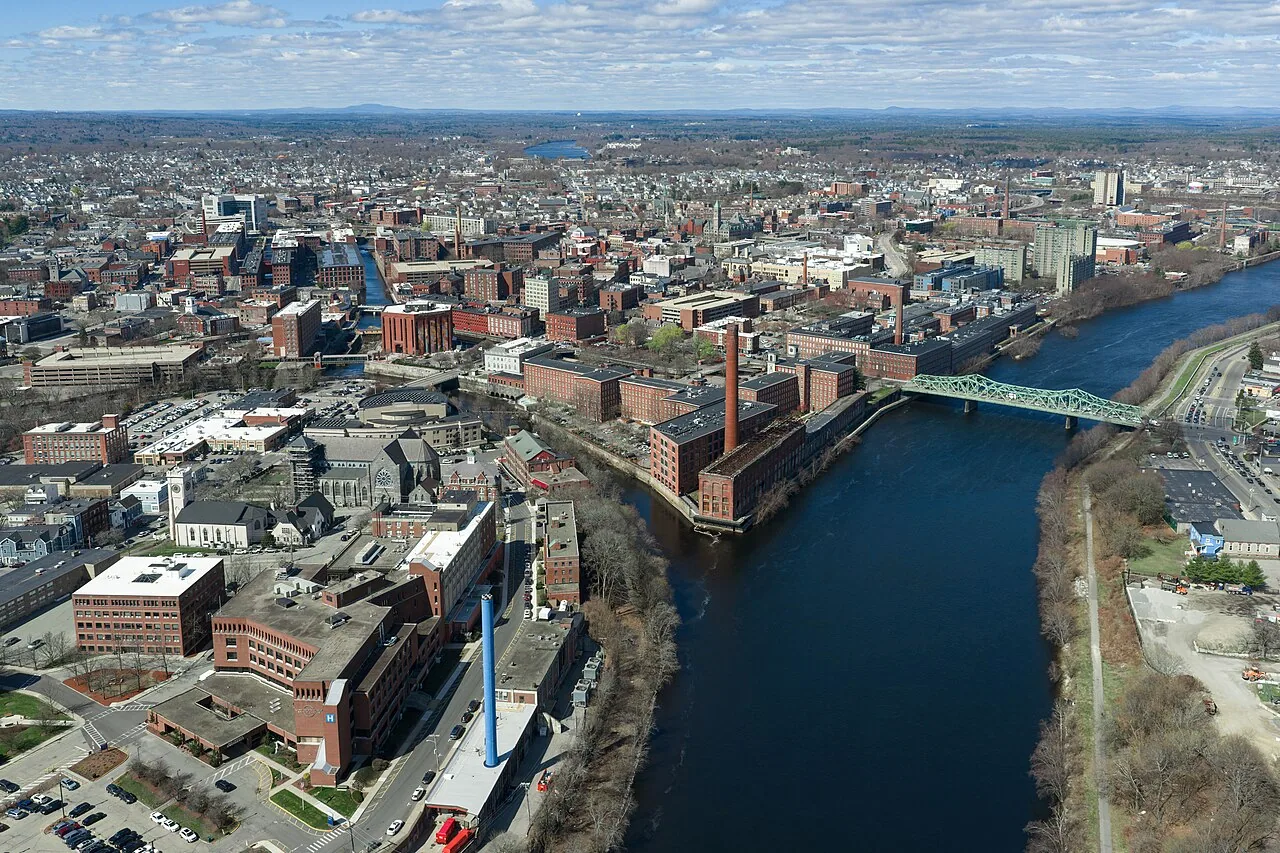
Devens Reserve Forces Training Area lies about 24 miles west of Lowell, MA. The Army Reserve funds it, and it provides operational, training and logistics resources for stationed and transient units and other customers. A roof plan for an installation like that has to carry two things together: the technical finding on the roof, and the occupancy schedule of the building underneath it.
What a training post puts under a roof
The installation lists 24 training facilities and 26 company-size training areas, and Main Post offers 13 classrooms and a conference facility, along with six administrative and supply bays and passenger and freight transportation support. The roof types on buildings like these are not recorded, so a survey establishes them one building at a time. What the list does tell a facility manager is the range of occupancies: instruction space, storage and supply, administration and transport.
Each occupancy changes what a leak costs. Water in a supply bay damages stock and pallets. Water in a classroom closes the room. Water in an administrative office takes out computers and records. The inspection note ranks buildings by what sits below the roof, not only by roof age, so the repair queue protects the most expensive contents first.
Where a supply bay turns out to have a wide, flat roof section, ponding is read the same way it is on a warehouse roof: low spots, clogged drains and sagging deck are checked first.
Billeting beds and the occupancy question
Main Post lists 1,275 billeting beds. Sleeping quarters make the schedule harder than any other building type, because a roof cannot be opened above rooms where people are sleeping, and a unit that is staying cannot be moved on short notice. Reroofing is sequenced to match unit rotation: sections are opened when a wing is vacant and sealed in before it fills.
A leak over a bunk room is also a health matter. Wet insulation and damp ceilings invite mold, and the interior protection plan covers drying and monitoring, not only a tarp on the roof. Where the roof cannot be repaired the same day, the facility manager needs to know which rooms to take out of use and for how long. That answer appears in the first written update, along with the drying plan and the date the next moisture reading will be taken. Roof edges and eaves above entrances also get a second look, because ice that forms there is a hazard to people walking in and out.
Housing blocks follow the same sequencing and moisture steps used for barracks roofing, wing by wing.
Drill schedules and weather holds
Two clocks run against each other on a reserve installation: the training calendar and the weather. Massachusetts winter closes the window for adhesive work and welded seams. At the Lowell station the 1991-2020 normals put January at 24.9°F on average, and nor'easters, snowstorms and ice storms are listed as major regional hazards. A roof plan for a building in this region should expect that weather.
The practical result is a two-stage approach. A temporary dry-in goes on whenever a report comes in, and the permanent repair waits for a workable day that also falls outside heavy training use. If a weather hold and a drill weekend collide, the facility manager decides which gives way, and the cost of waiting is stated plainly.
Planning stages together reduces the number of times a crew must pass through the gate. For urgent water entry, the emergency response path applies, and it runs at any hour.
Specification, submittals and inspection holds
Roofing on a military installation is typically governed by the Unified Facilities Criteria for roofing, together with the contract specification written for the project. The criteria address system selection, insulation, fastening, drainage and wind uplift. They do not change how water behaves, but they do change what paperwork must be accepted before a roll of membrane is opened.
For the owner side, expect submittals for the membrane, insulation and fasteners, hold points for inspection, and closeout documents. We read the specification before pricing and list the submittals as a cost line, so the number reflects the process. The Massachusetts 10th edition building code, based primarily on the 2021 International Building Code, applies to state-regulated work, while federal property follows its own criteria, and the right authority is confirmed for each project.
Where a roof is old enough that replacement is likely, a capital plan gives the command a multi-year view of which buildings come first.
Support buildings in the surrounding towns
Commercial roofs in the surrounding region carry a different set of constraints. Ayer sits at the junction of Routes 2, 2A and I-495, calls itself a freight-rail hub, and lists a light-industrial district among its assets. Buildings of that kind in Ayer follow the same flat-roof logic: drainage, edge metal and equipment curbs decide the repair list.
Freight and light-industrial roofs carry forklifts, dock activity and rooftop units, which pushes work toward evenings and weekends. Flex industrial buildings follow the same pattern, with tenants who cannot lose a shift to a leak. The inspection schedule is set around their hours.
A facility manager responsible for both a post building and a commercial building nearby can combine the two under one inspection format. That keeps roof history comparable and makes the budget request for each easier to defend.
Commercial Roofing Questions
How is a roof replacement scheduled around a drill weekend?
The training calendar goes in first and the roof sections fit around it. A section is opened only when the rooms below are empty, and it is dried in before the next scheduled use. If the calendar changes, the open section is sealed and work moves to the next vacant building.
What does a leak over a supply bay cost compared with one over an office?
The contents set the number. Stock and equipment in a supply bay can lose value quickly, while an office loses records and computers. The inspection ranks each building by what sits underneath, so the first repair dollars go where a leak would cost the most.
Can sleeping quarters stay in use during a reroof?
Sometimes, in sections, if the rooms under the open area are vacated first. The sequence follows unit rotation, and the written plan names each wing, the dates it is out of use and the day it is sealed again. Where that is not possible, the work waits for a full vacancy.
Does federal roofing need a different kind of membrane?
The membrane types are familiar, including EPDM, TPO and modified bitumen. What differs is the specification and submittal process. We price the approval steps as their own line so the facility manager sees what is roof work and what is paperwork.
Who decides whether a worn roof is repaired or replaced?
The survey findings and the command's budget together. Infrared readings show how far wet insulation has spread, and the repair boundary is drawn on the plan. If wet area crosses several sections, replacement is priced alongside the repair so the choice is made on numbers.