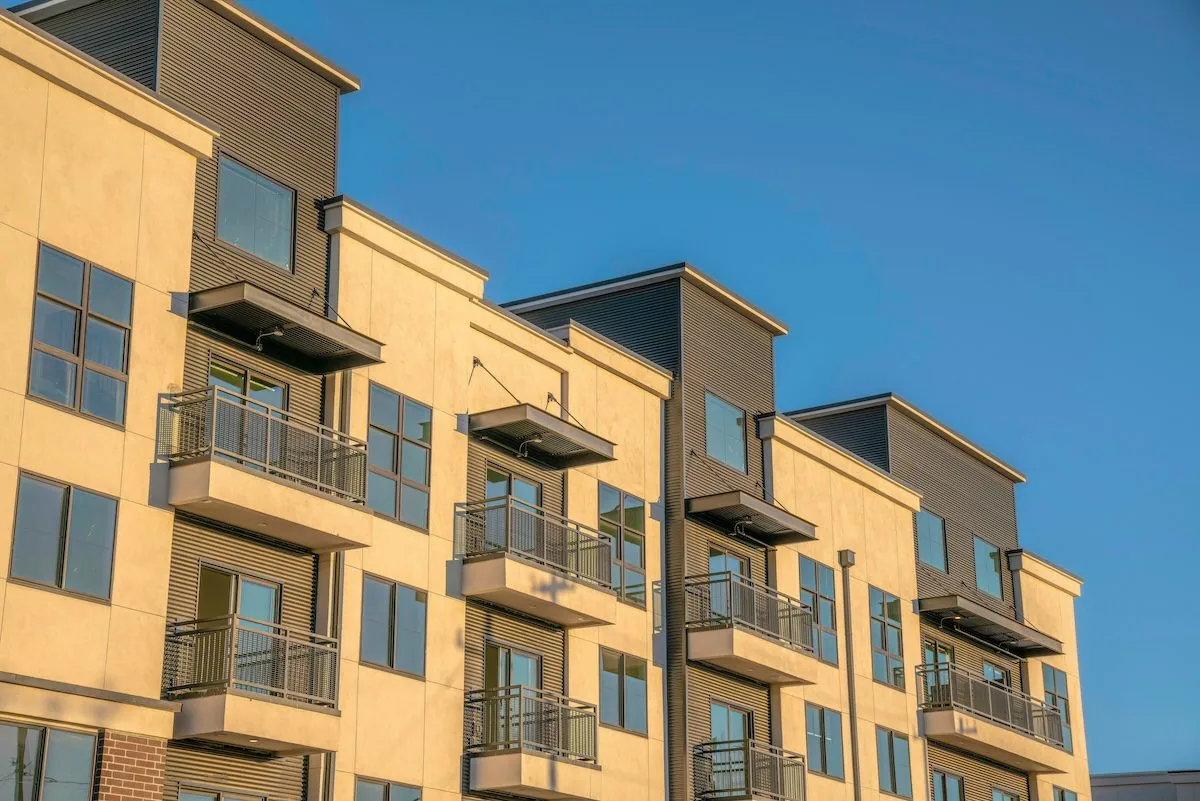
Report the leak, then count the beds under it. That count drives the first hour on a barracks roof more than the size of the hole. Each room under the wet section is a person who may need to move, a floor that may need drying and a unit commander who needs a date. The roof is the technical problem. The occupancy is the schedule problem.
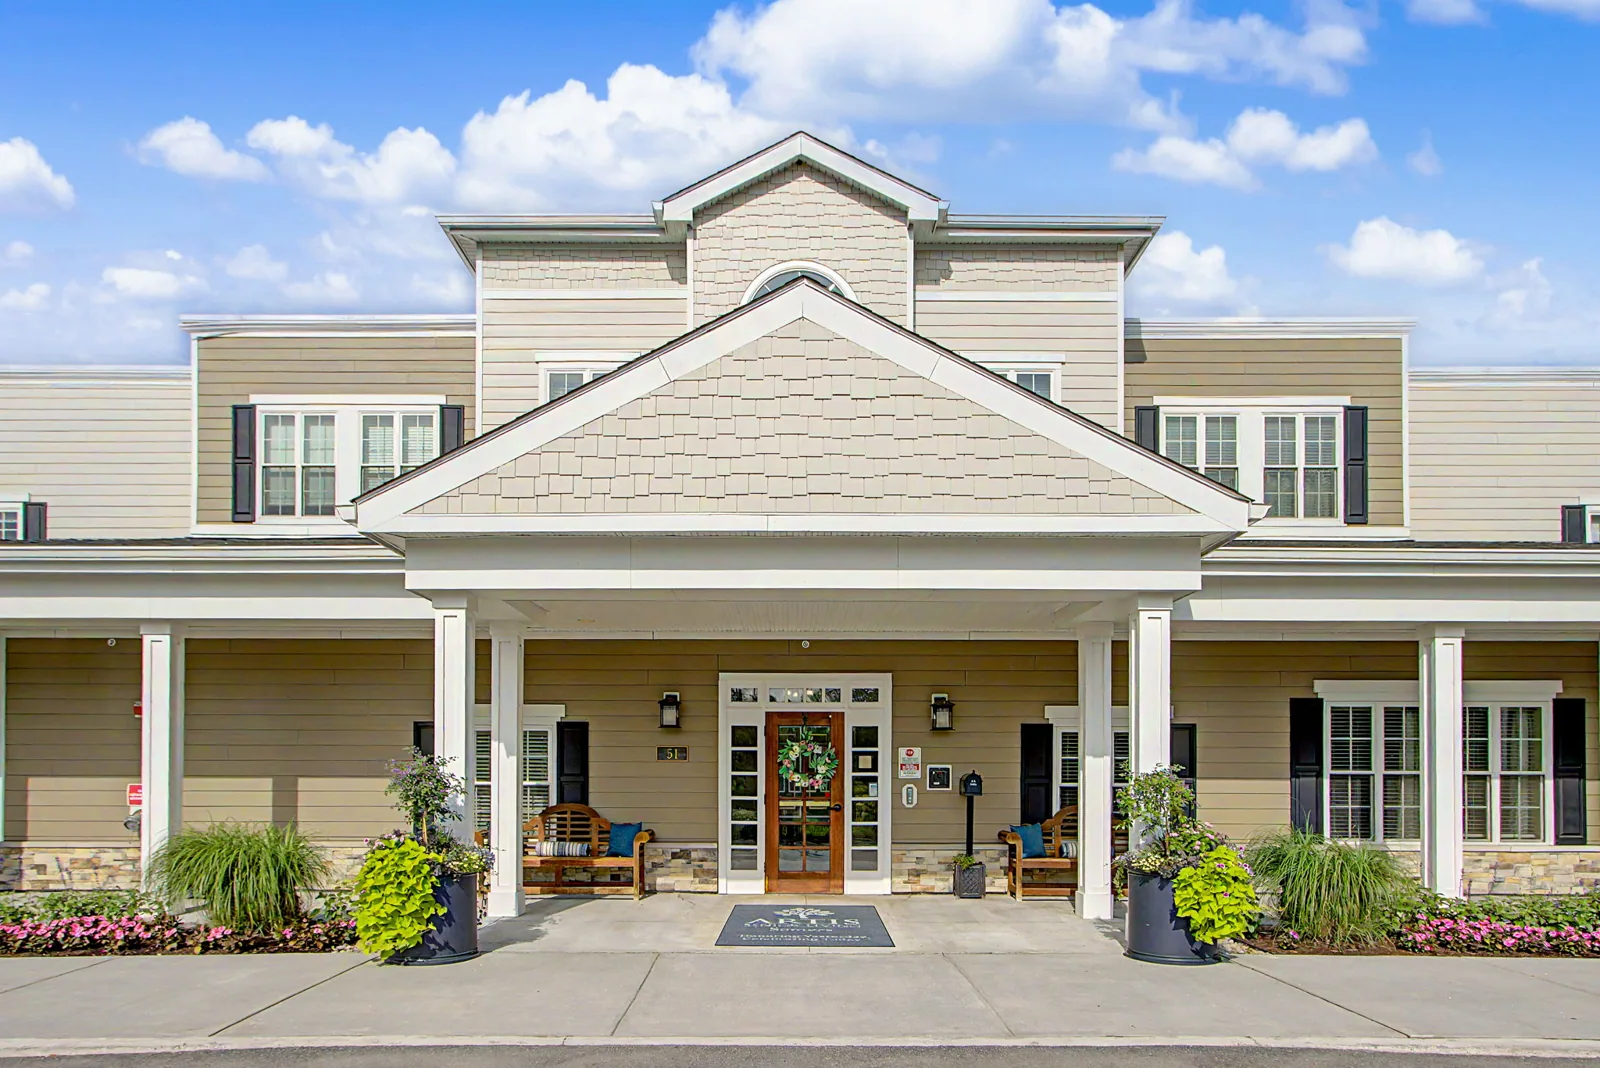
Devens Reserve Forces Training Area, about 24 miles west of Lowell, MA, lists 1,275 billeting beds at Main Post. Housing at that scale is rarely one building and one roof. Where a group of housing blocks shares a design, a defect found on one is a reason to inspect the rest. That is where the plan for a housing roof differs from the plan for a single office.
Water over a sleeping room
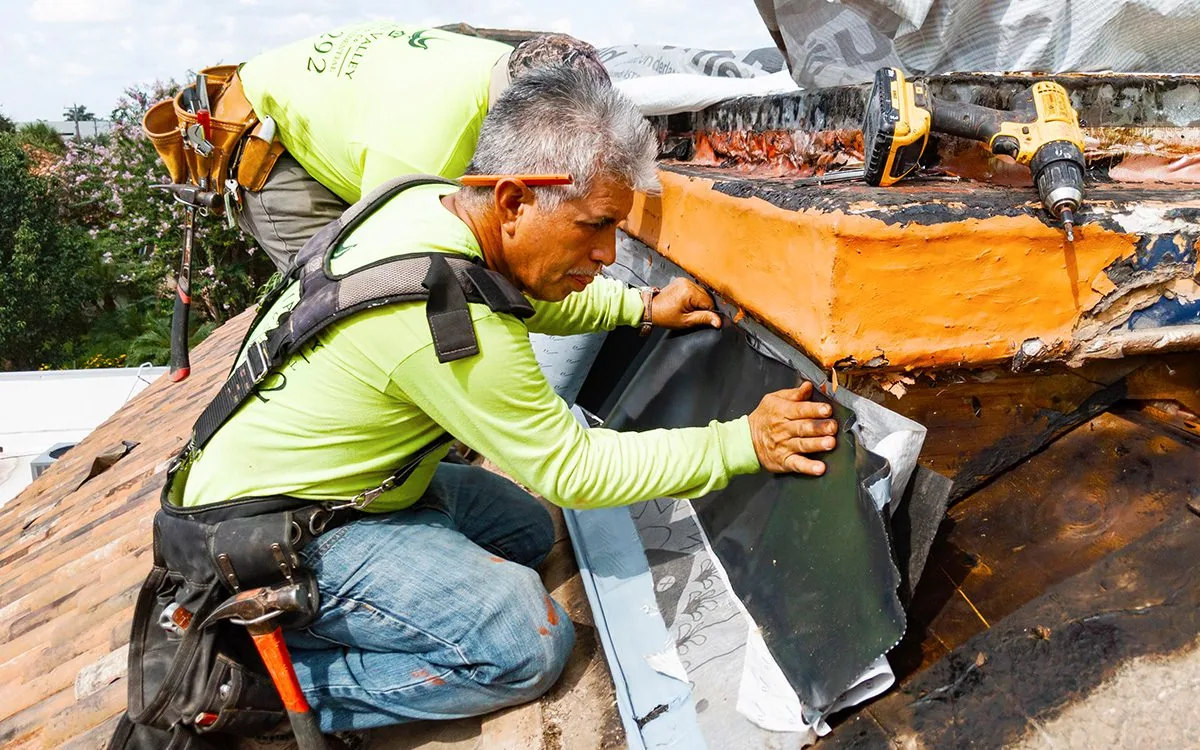
The first-hour check on a housing block has a fixed order. Confirm safe access to the roof section. Locate the active water path from the ceiling stain back to the likely entry point. Move occupants out of wet rooms, shut off power to any fixture the water has reached, and keep people clear of sagging ceilings. Only then does the dry-in crew start covering the opening.
Housing roofs fail in the same predictable places as other low-slope and steep-slope assemblies: at walls, vent stacks, chimney or exhaust penetrations, drains and valleys. A single failed boot on a plumbing vent can wet one room for weeks before anyone connects the stain to the roof. The survey traces each room-level complaint to its source instead of assuming that the nearest penetration is the culprit.
The emergency response sequence runs the same on a barracks as anywhere else, with the added step of recording which rooms were taken out of use and when they came back.
Moisture after the leak is stopped
Stopping the water is half the job in a residential occupancy. Wet insulation and damp drywall hold moisture long after the roof is tight, and a closed room in a warm building grows mold on its own schedule. The repair scope therefore carries a drying and monitoring line next to the roofing line.
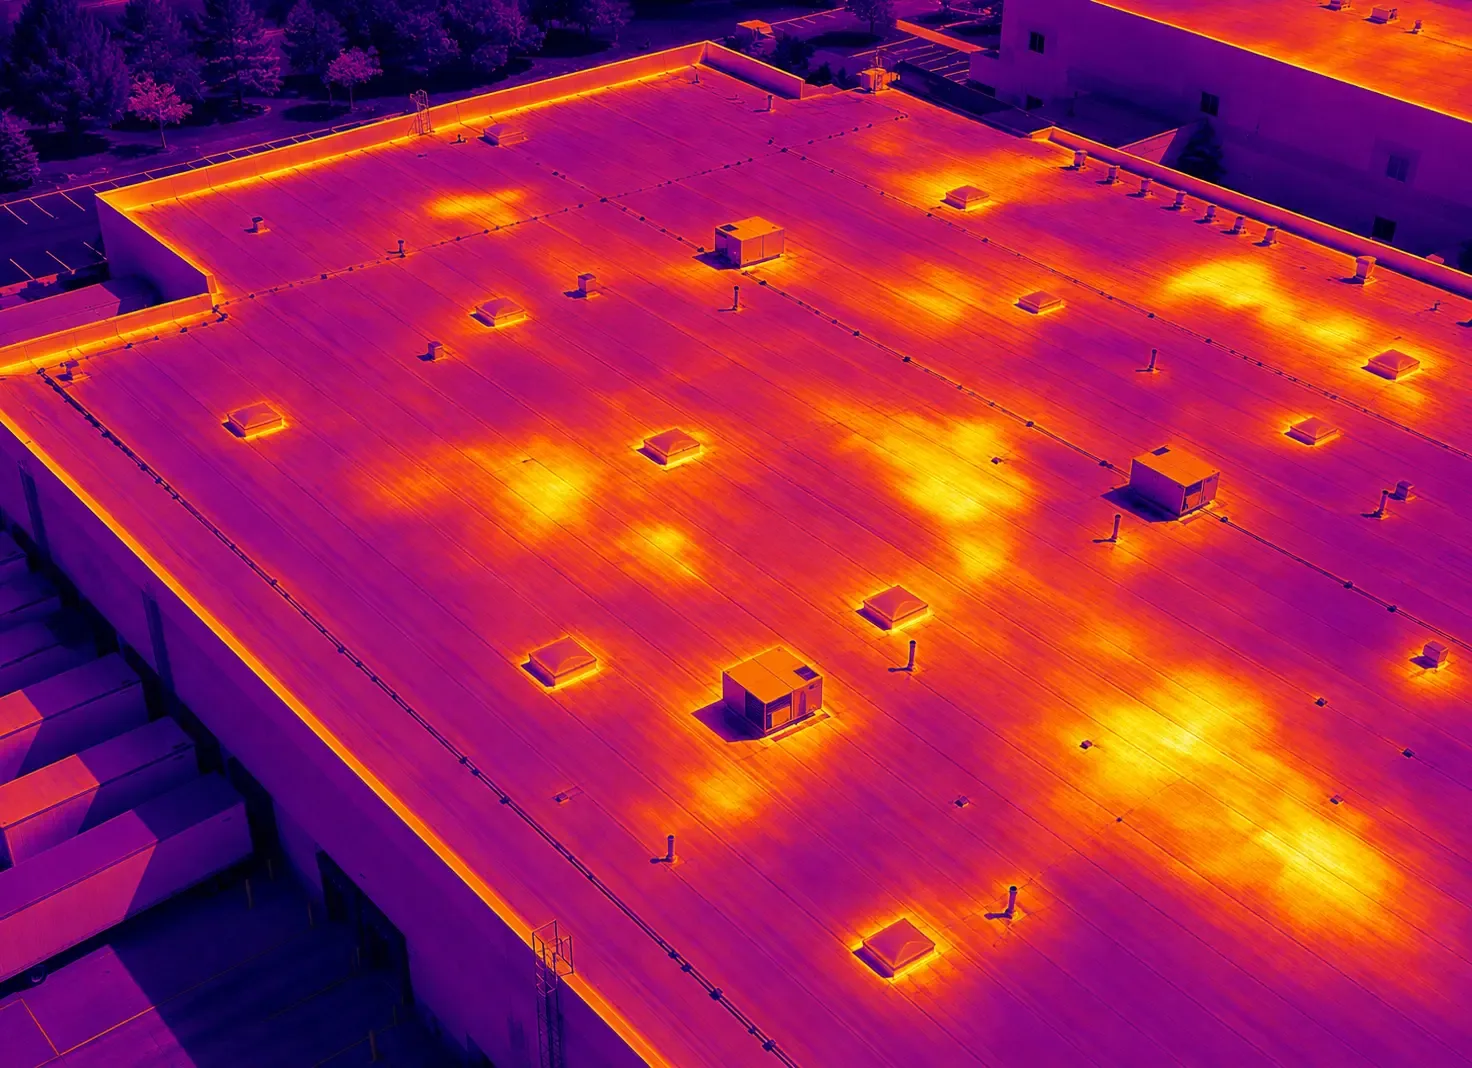
An infrared survey run after the dry-in shows where moisture sits above the ceiling, which lets the facility manager decide between opening the ceiling for drying and waiting for a readings check. Our infrared moisture survey maps wet insulation on low-slope sections so the repair area matches the wet area. On sloped sections, attic inspection and ventilation checks fill the same role.
Winter makes drying slower. At the Lowell station the January daily mean is 24.9°F, a normal year brings 48.51 inches of precipitation, and the winter of 1995 left a notable 126.5 inches of snow. A wet assembly under snow cover does not dry quickly, so the plan states how long to wait before the next reading.
Wing-by-wing sequencing
Reroofing a housing block means opening only the part that can be closed again before dark and that sits above rooms already vacated. A wing is cleared, the roof section above it is torn off and replaced, the section is inspected and the wing reopens. Then the crew moves to the next one.
That sequence trades speed for protection. It adds days to the calendar and subtracts almost all the risk to residents. The calendar impact is a cost item the facility manager can see: crew time spread across more mobilizations, additional dry-in materials and a longer schedule for lift and equipment rental. We state those lines separately so a request for a shorter calendar is a clear trade-off.
Unit rotation matters too. A cohort leaving and a cohort arriving create a natural gap, and a well-timed occupied building reroof uses it. When the gap is shorter than the section requires, the roof is dried in and the work resumes at the next gap.
Installation access and specification
Work on a military installation runs through gate access, badging and escort, and the roofing specification is typically written against the Unified Facilities Criteria for roofing. Those documents set requirements for insulation, fastening, wind uplift and drainage that go beyond the minimum in a commercial lease. Submittals for the membrane, insulation and fasteners are approved before material is delivered.
The access plan lists the delivery route, the staging area, the lift position and the hours work may run. Noise limits near sleeping areas affect the start time, and some installations restrict weekend work. All of that goes into the written scope before a price is issued. State-regulated construction in Massachusetts answers to the 10th edition code, an adaptation of the 2021 International Building Code, and the correct authority for federal property is confirmed per project.
The same access, escort and submittal steps apply across military installation roofing generally, and the Army installation buildings that sit beside housing follow the same gate procedure.
How the work compares with civilian housing
Barracks share traits with multifamily buildings: many rooms under one roof, residents who cannot be sent home and a roof whose failure reaches many people at once. A multifamily roof plan uses the same interior protection steps, and the knowledge carries over directly. The differences are the access controls, the rotation calendar and the specification. Another close relative is senior living roofing, where residents also stay in place and moisture control carries the same weight.
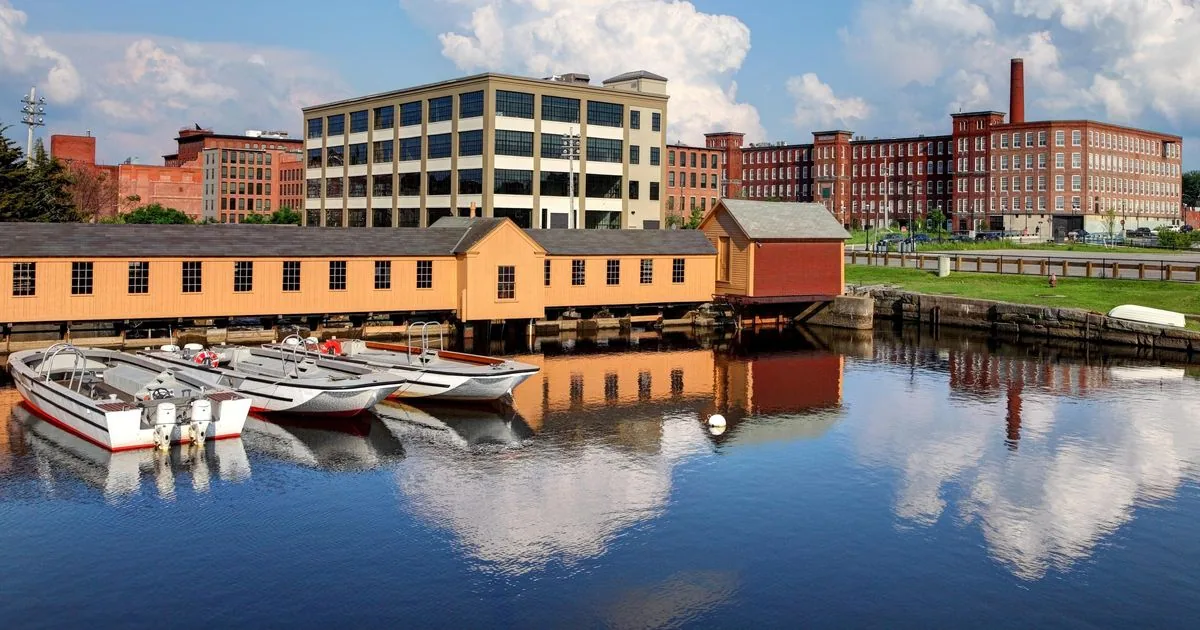
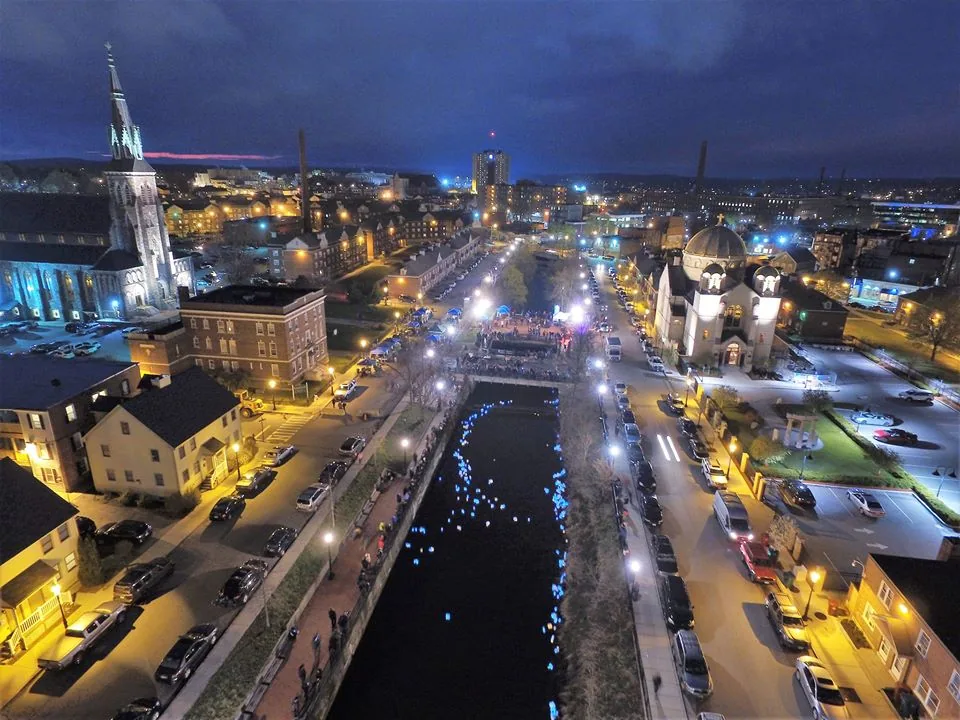
Hamilton Canal District planning calls for mixed-use redevelopment between downtown and the commuter rail station, and a mixed-use roof has a similar tension between occupied floors and a roof that must be worked on. Inside the Downtown Lowell Historic District the Historic Board reviews exterior work, so the same occupied-building plan applied to a building in Lowell adds that review to the schedule.
For an owner or command responsible for many housing blocks, a multi-site roof program ranks the buildings by condition, so replacement dollars go to the worst roofs first. The same wing-by-wing sequence applies to residential blocks in Chelmsford or along I-495 that cannot empty during the work.
Commercial Roofing Questions
Which rooms get moved first when a ceiling starts to drip?
Rooms under the wet section and rooms downstream of it on the same water path. The facility manager decides the move, we mark the affected area on the roof plan, and the log records every room taken out of use so the return date can be set once readings come back dry.
Can a barracks roof be replaced one section at a time?
Yes, and for housing it is the usual method. Each section is cleared, opened, rebuilt and dried in before the next begins. The cost shows up as additional mobilizations and a longer calendar, which are priced as their own lines in the scope.
What proves that moisture is gone after a repair?
A second infrared scan or moisture probe reading taken after the drying period. Photographs and readings go in the closeout record. Rooms are released for occupancy only after the readings show dry insulation and no active water path.
How do identical buildings change the inspection plan?
One failure on a repeated design points to the same weakness elsewhere. After the first building is surveyed, the other blocks are checked for the same details, such as the flashing at vents and walls, and the findings roll into one ranked list for the budget.
Does a modified bitumen roof need different handling in winter?
Cold changes the method. Torch-applied and cold-applied systems have temperature limits, and seams need dry surfaces to bond. In the cold months a temporary membrane strip or mastic holds the opening, and the permanent laps are made once the substrate can take them.