A roof report from Reading, MA opens the record with three lines: the location of the water, the protection placed below it and the person who can authorize access. Everything else follows from those lines, including the order of the inspection and the date of the first cost update.
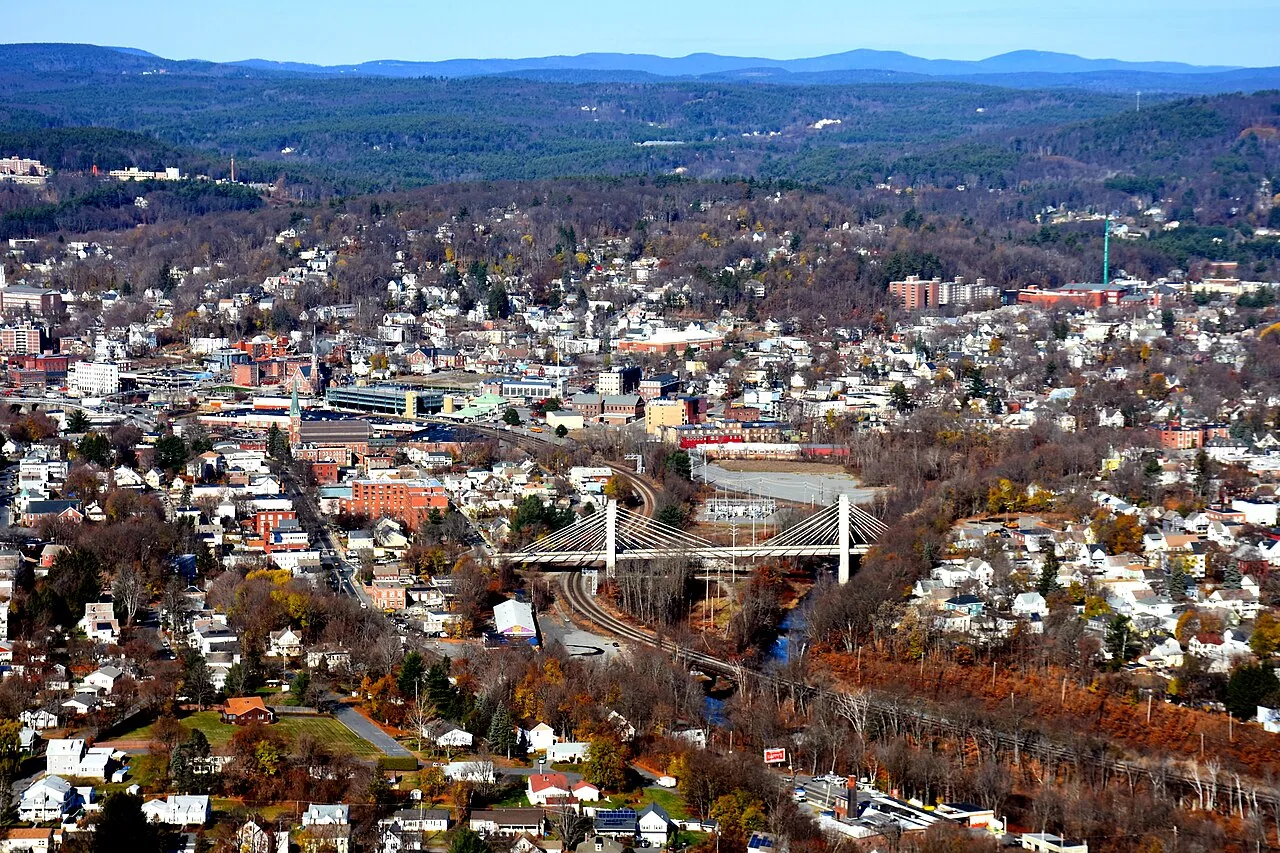
Reading lies between I-93 and I-95/Route 128 and is served by MBTA commuter rail. Its economic-development priorities include maintaining downtown vitality and supporting private investment, and the town offers streamlined permitting and flexible zoning to support business activity. For a roof owner, the last two matter in a practical way: a permit path that is clear early shortens the time from approval to crew.
Downtown Buildings With Mixed Floors
A downtown commercial building often has storefronts at street level and offices or apartments above, and the roof is the lid over all of them. A leak in the top-floor unit may start at a parapet, a chimney or a rooftop unit far from the stain. We follow the water path from the interior to the roof, mark each unit on the plan and check the flashing at every wall that meets the roof.
Access in a downtown block is tight. The lift needs a legal place to stand, the sidewalk below needs a barrier and the shop entrances must stay open. Our access plan lists the street, the hours and the person who approved them. Where the roof is reached through a tenant space, the entry window goes in the schedule so the work does not stall at the door.
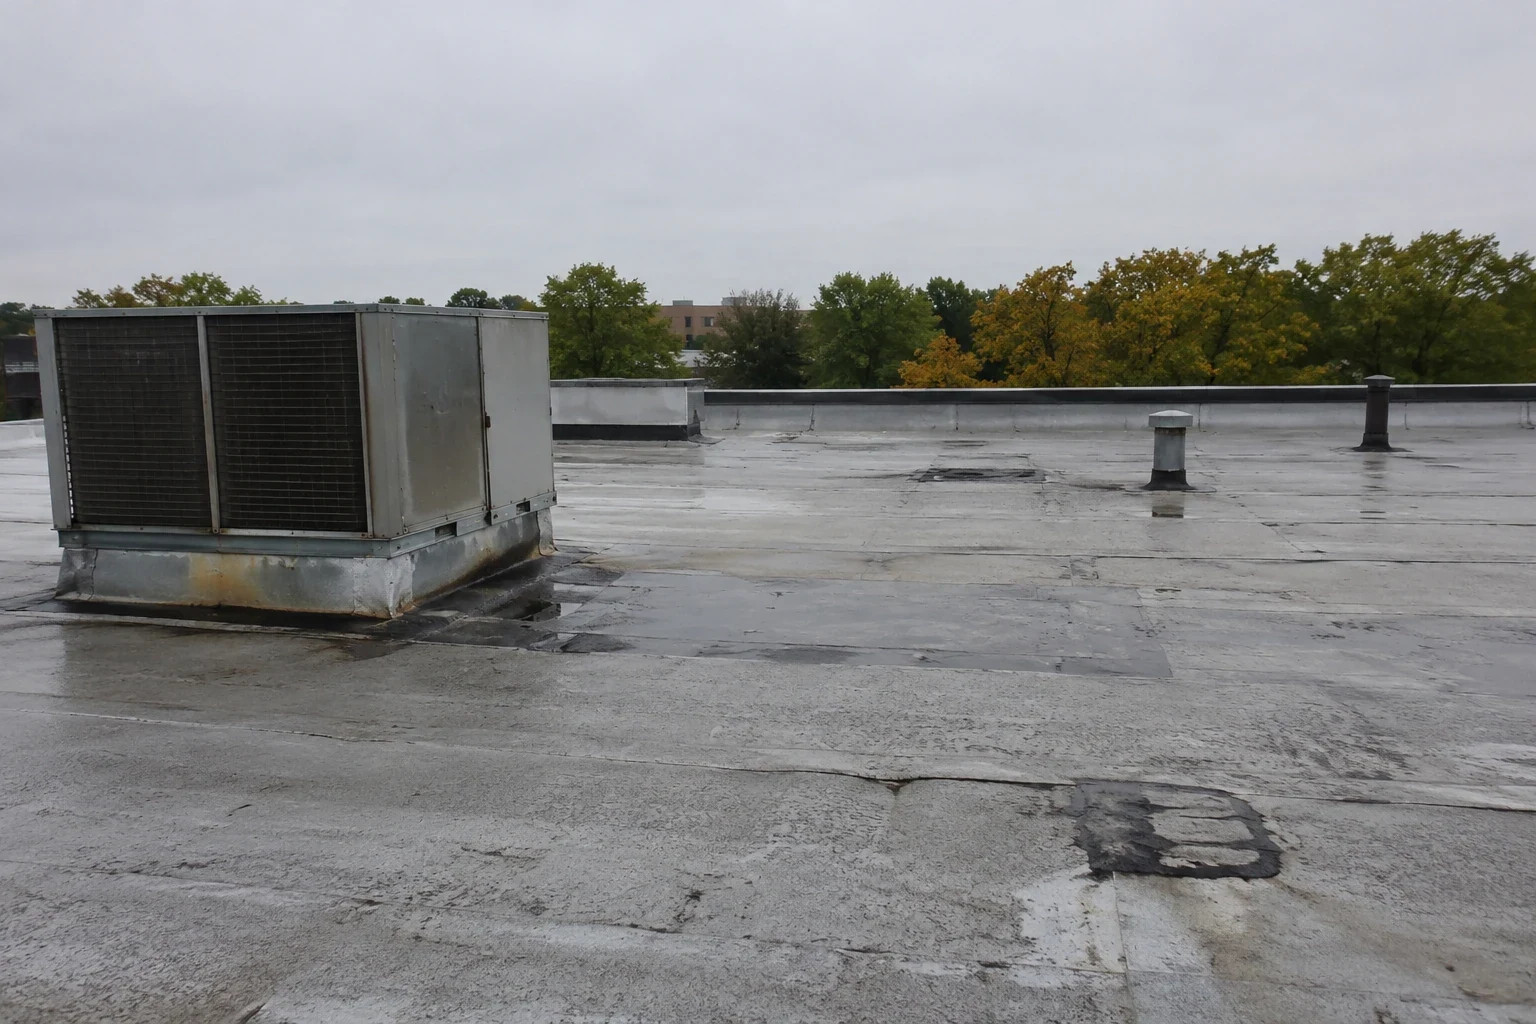
Rooftop equipment on a downtown building often serves several floors. We check each unit's curb, its flashing and the condensate path, and we look for old, unused penetrations from earlier tenants. Chimney stacks and abandoned vents are capped or removed with a flashed patch, and the work is photographed. If a parapet wall has coping joints that have opened, we reseat or replace the coping so water does not run into the wall cavity.
Permit Path and Energy Code
The permit path shapes the schedule. From July 1, 2025, one state code applies to new filings, the 10th edition, drawn mainly from the 2021 International Building Code. Its energy provisions are the base level, and a municipality can add a stretch code above them. For a reroof in Reading, we confirm the applicable provisions with the building department before we set insulation thickness or order material.
Streamlined permitting does not remove the need for a complete application. A drawing of the roof sections, a description of the system and the insulation values must be ready. We prepare those from the inspection, so the application matches what will be built, and the update names the permit as a milestone with a date.
The drawings also carry the drainage plan. A reroof changes slopes and drain locations in small ways, and the building department may want to see that water leaves the roof as before. We show the drains, the scuppers and the overflow paths on the plan, with the elevation of each, so the reviewer and the crew read the same page.
Storm Damage and Claim Records
Hurricanes, nor'easters and ice storms appear on Lowell's list of major hazards. After a storm, owners in the region may file claims, and the roof record is the core of the file. We document the date of the report, the conditions found, the temporary protection and the cost, with photographs tied to roof sections. That record is the core of any roof insurance claim file.
The record separates storm damage from wear. A torn flashing after a wind event and a seam that failed from age look different, and the photographs show the difference. We do not decide coverage; the insurer does. We give the adjuster a clear account of what was seen, and the owner a clear account of what the temporary work cost.
Timing in a claim matters. The record shows when the owner reported the problem, when the first protective step happened and when the permanent repair was approved. Gaps in that sequence invite questions, so we keep the log current and give the owner a copy at each update. If a temporary repair has to stay through a cold spell, the log shows why the permanent work waited.
Office and Medical Space Below
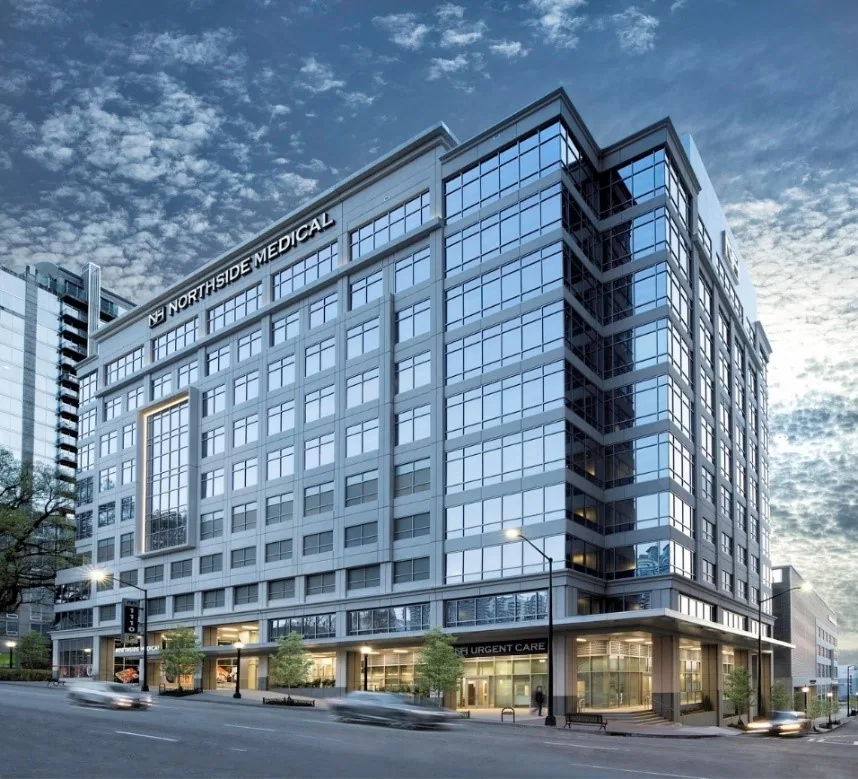
A medical office or professional suite under a roof adds protection requirements. Records, equipment and patients are inside, and noise or dust can disturb the work. We ask the practice manager which rooms are in use, which equipment must be covered and what hours are quiet. The schedule places the loudest steps outside patient hours, and the interior protection plan covers floors and ceilings below the work.
For an occupied building, the occupied building reroofing plan sets work zones, travel routes and lift positions before the crew arrives. A unit that must be shut down goes off on a schedule agreed with the person who controls it, and the shutdown is logged.
Membrane Options for Low-Slope Roofs
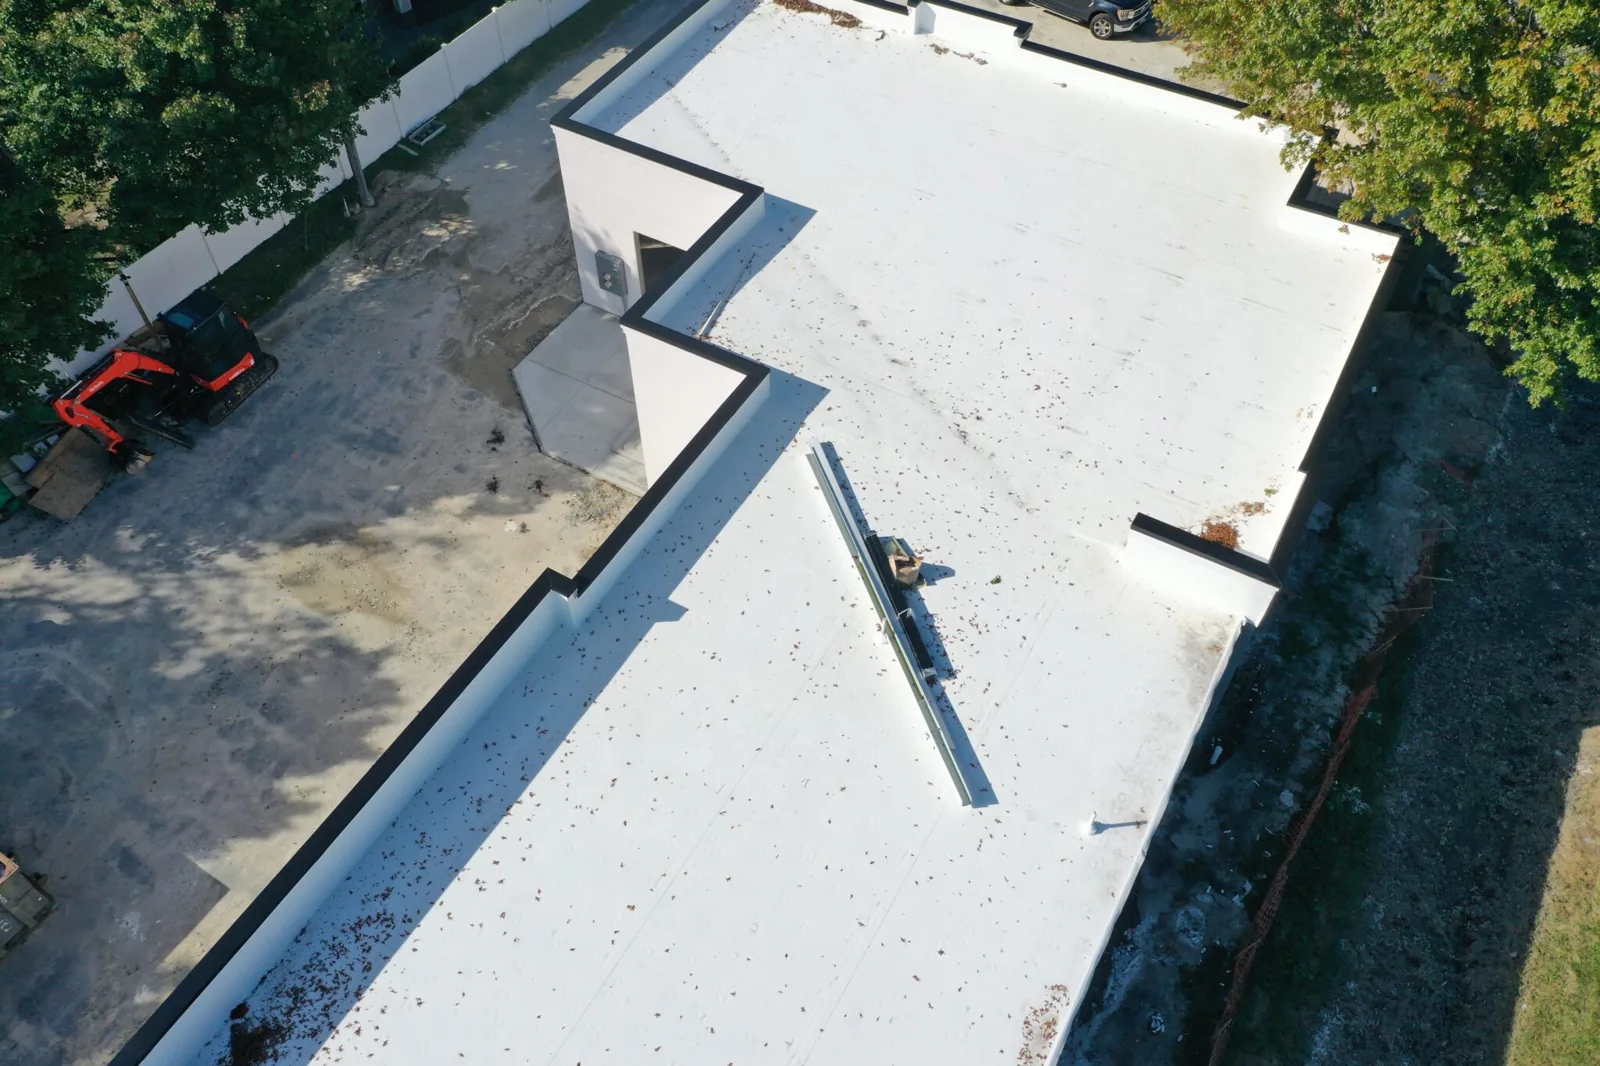
Most small commercial buildings have low-slope sections. A single-ply membrane such as TPO can be welded around penetrations and inspected seam by seam, and it suits many replacements and recovers. Older built-up and modified bitumen sections can often be repaired when moisture mapping shows a small wet area. The choice follows the survey, the budget and the expected years of service.
Lowell's annual mean of 49.0 degrees Fahrenheit and its January mean of 24.9 point to regular freeze-thaw, which is regional context for a Reading roof. Seams and flashing see the movement, so they get the closest probing on any system.
Insulation is part of the same decision. Wet polyiso under a sound-looking membrane is common after a slow leak, and a recover over wet board fails early. The moisture survey marks the wet areas on the plan, the wet board is removed and replaced, and the new membrane goes over a dry base. The cover board layer is chosen for foot traffic and for fastener pull-out, and the update lists the choice with its cost.
Cost Update and Nearby Properties
The cost update lists temporary work, permanent repair, options and unknowns, and it gives the date of the next update. Owners with buildings in Lexington or Burlington can have the figures compared so repair money goes where the roof is worst.
The update closes with the open questions. If a ceiling needs to be opened to check for hidden damage, the update says so and gives the cost of opening and closing it. If a core sample is recommended, it names the location and the reason. Each open question has an owner and a date, so none of them lingers after the repair is done.
Commercial Roofing Questions
Which part of a mixed-use building should be checked first?
The roof section directly above the stain, then the nearest wall, parapet or rooftop unit. Water often enters a long way from where it shows.
Does streamlined permitting shorten the work?
It can shorten approval, but a complete application is still needed. We prepare the drawings and the system description from the inspection.
Do you decide whether insurance covers a roof?
No. The insurer decides. We record the damage, the temporary protection and the cost, and we separate storm damage from wear in the photographs.
What protects a medical office during roof work?
Interior covers over equipment and floors, quiet hours set by the practice manager and a work zone that keeps patient routes clear.
Which roof details take the most movement from freeze-thaw?
Seams and flashing, so they get the closest probing on any system, along with the drains where ice and meltwater meet.