Access first: who sponsors the visit, what ID the crew carries, and which gate the vehicles use. Roofing on a military installation starts before anyone touches a roof, because the installation controls who comes onto the base, where they park, how long they stay and what they bring. For work near Lowell, MA the installations most likely to come up are Hanscom Air Force Base, about 18 miles southwest, and the Devens Reserve Forces Training Area, about 24 miles west. The Edith Nourse Rogers Memorial Veterans' Hospital in Bedford, about 10 miles southwest, is a federal medical campus with its own access rules.
Here is how this kind of work runs in general. A procedure that fits base requirements has three parts: a written access plan, an inspection record by roof section and a schedule set by the mission.
Base Access, Badging and Escorts
Contractors usually enter through a sponsor, often the contracting officer's representative or the facility manager for the building. Crew members are vetted ahead of time and may need background checks, visitor passes or escorts. Vehicles are inspected at the gate, and tools, ladders and material are checked. Photography is restricted on many installations, so the roof record is shot only where allowed and handed to the sponsor for release.
We build the schedule around the access window. A crew that waits an hour at the gate has lost an hour of the weather window, and the plan assumes that. A plan written to the sponsor's rules lasts longer than one improvised at the gate. The sponsor receives a crew list, a vehicle list, a tool and material list and the dates of work, and any change goes through the same channel.
UFC Roofing Criteria
Roofing on federal installations is generally designed to the Unified Facilities Criteria for roofing, which set requirements for system selection, wind uplift, insulation, drainage, flashing and quality assurance. The criteria are the reference for the design professional on the project. Our role is to build and repair to the specification issued, to document each step and to point out conditions on the existing roof that affect the design.
Documentation is heavier than on a commercial job, and it is also the thing that lets a base roof program survive a change of facility manager. Submittals for materials, inspection reports at set points and test results become part of the project file. We keep the photographs, moisture readings and Diligence Notes by roof section, so the government's inspector can trace any detail from the drawing to the finished roof.
Hanscom Area Buildings
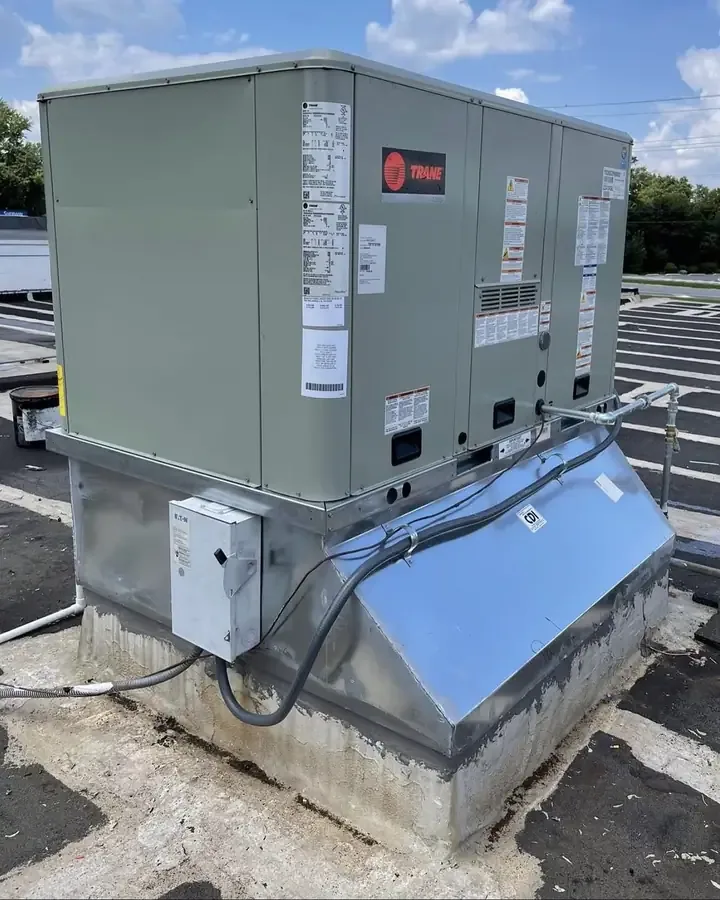
The Air Force says Hanscom supports systems acquisition, command, control, communications, intelligence and cyber programs, and that most of its mission is not aircraft flight activity. For roof planning, a mission built on acquisition and communications programs suggests office and technical space, which often carries rooftop mechanical equipment, and the base adjoins Bedford, Concord, Lincoln and Lexington. Roof types are settled by survey. Where roofs are equipment-heavy, the count of curbs and supports to flash drives cost. Bedford, which adjoins the base, gets the same order of work on its commercial roofs.
Work over mission-critical spaces is scheduled with the operations staff, sections are released one at a time, and equipment below is covered before a membrane is cut. A leak over a communications room costs far more than the repair, so the dry-in plan for each section is written before the section is opened. Technical offices, laboratories, maintenance buildings and support space, the usual mix in Air Force base roofing, are each surveyed on their own.
Devens and Training-Area Buildings
Devens RFTA is funded by the Army Reserve and provides operational, training and logistics resources. It lists 24 training facilities, 26 company-size training areas and 1,275 billeting beds at Main Post, along with 13 classrooms, six administrative and supply bays, a conference facility and transportation support. Roof systems on those buildings are known only after a survey. The list does show the building mix to plan for: billeting, classrooms, supply bays and administrative space.
Billeting buildings are occupied in cycles, with quiet windows between groups of soldiers. The work calendar follows those windows, and a roof section over bunk space is released only when the building is empty or the sponsor approves. A supply bay is treated as a warehouse-style roof until the survey shows otherwise, the same starting point used on any Army installation roof.
The Veterans Hospital Campus
At the Bedford veterans' hospital the VA lists numbered buildings, parking, patient shuttles and a Community Living Center on one main campus, with primary, specialty, long-term nursing and mental health care. A roof project there works around patient care first. Noise, odors, dust and access to entrances are managed with the facility's staff, and infection control is part of the plan. Each numbered building is scoped on its own roof, from its own survey.
Weather and Mission Schedules
For regional weather, NOAA's Lowell record gives 24.9 degrees for a January average and 48.51 inches of precipitation a year, and the city's hazard report singles out nor'easters, snowstorms and ice storms. These describe the region's planning environment. A mission schedule may close a roof to work for weeks at a time, and winter work is limited by cold surfaces and short days, so a repair that could not finish before the first hard freeze waits under temporary protection. Emergency leaks are answered at any hour once access is cleared by the sponsor's duty office, which is why the duty contact goes into the plan on day one. Wind and ice damage after a storm is handled through the same channel, starting with a snow and ice damage repair assessment of the affected section. The plan holds enough float to make use of the weather windows that remain, and temporary protection is ready for any section left open. Float is a line in the schedule, with its own cost, so the sponsor can see what a week of weather hold adds.
Between projects, the roof still ages, and the survey interval is a budget decision as much as a roofing one. Facility managers who hold funding for a repair season need numbers early, so the record is built to feed a budget request: the condition by section, the repair limit, the cost range and the date the next survey is due. For roofs that need attention between projects, a commercial roof inspection builds the record the sponsor needs for planning and funding.
Commercial Roofing Questions
How does a base project start for a roofing contractor?
Through the sponsoring office, which issues the scope and the access requirements. From there we supply a written access plan, a documented roof record and work to the specification issued for the project.
Why is paperwork heavier on a base?
Submittals, inspection points and test results become part of a government project file, so every step is documented by roof section.
Can photographs be taken on the roof?
Only where the installation allows. We ask the sponsor in advance and hand over the record for release.
How does a mission schedule change a roof plan?
Sections open when operations allow and close when they do not. The plan carries weather float and temporary protection for open sections.
Who sets the roof design on a base?
The design professional for the project, to the Unified Facilities Criteria for roofing. We build and document to the issued specification.