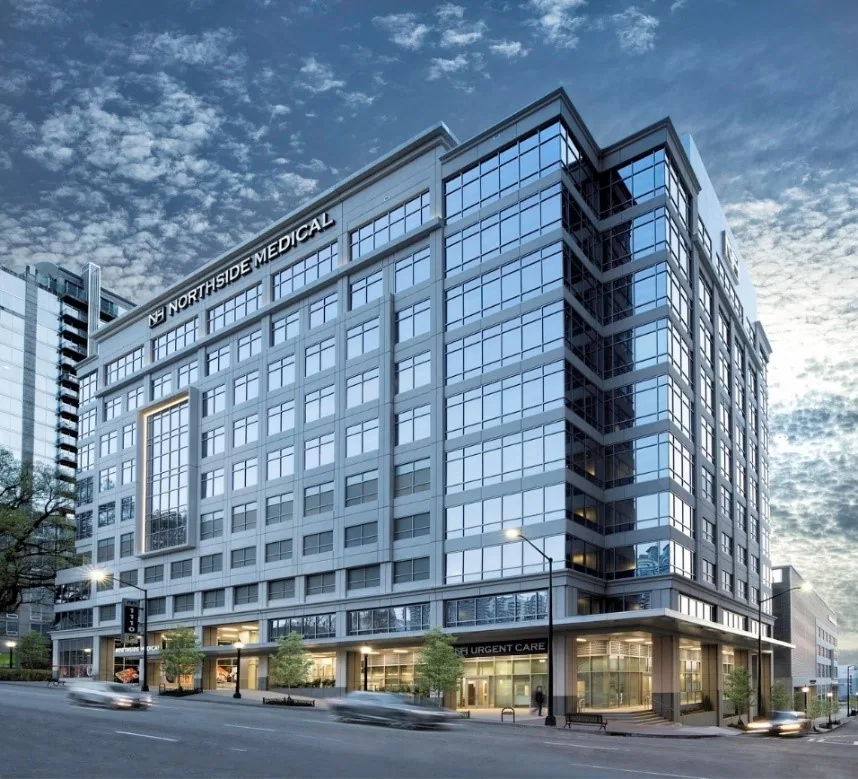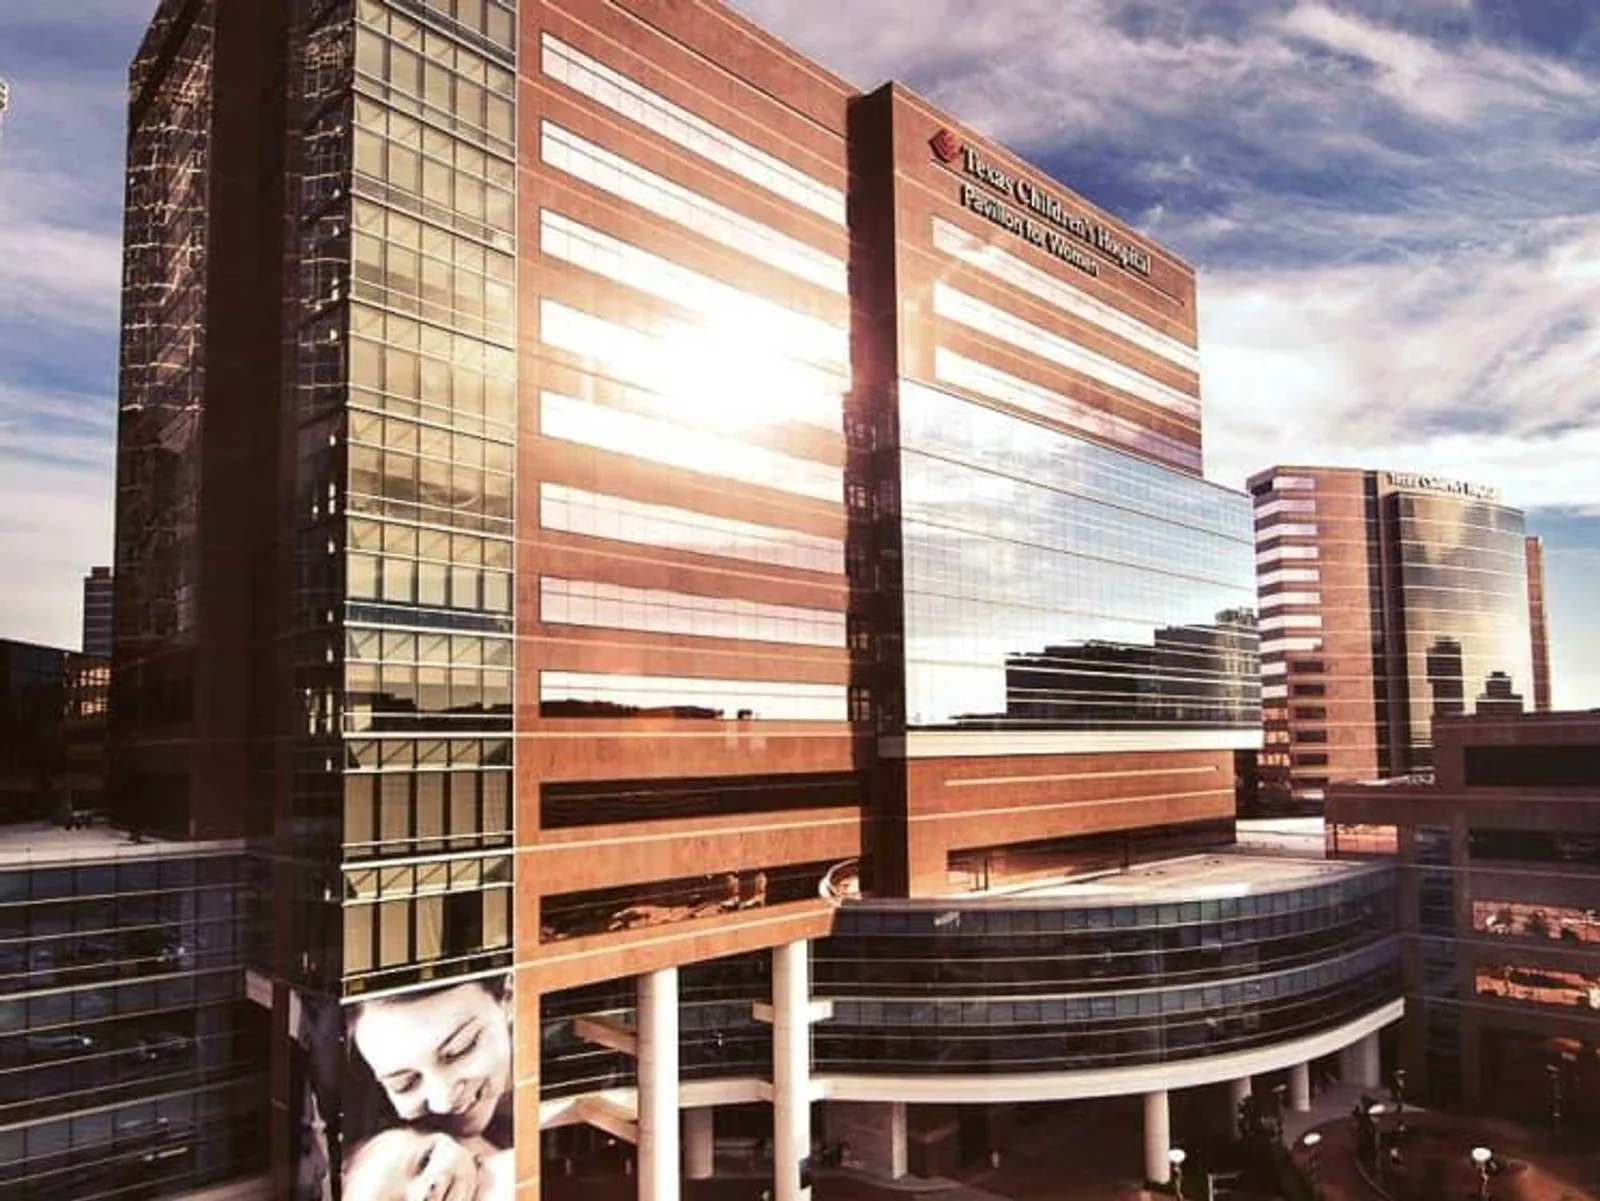
Protect the patient area first, then trace the water. A leak over a treatment room, a pharmacy or a long-term care unit is handled in that order because the cost of a wet ceiling in a hospital is measured in closed rooms and rescheduled care, not in tile. The roof crew works to the facility manager's instruction on what must be covered, moved or shut.
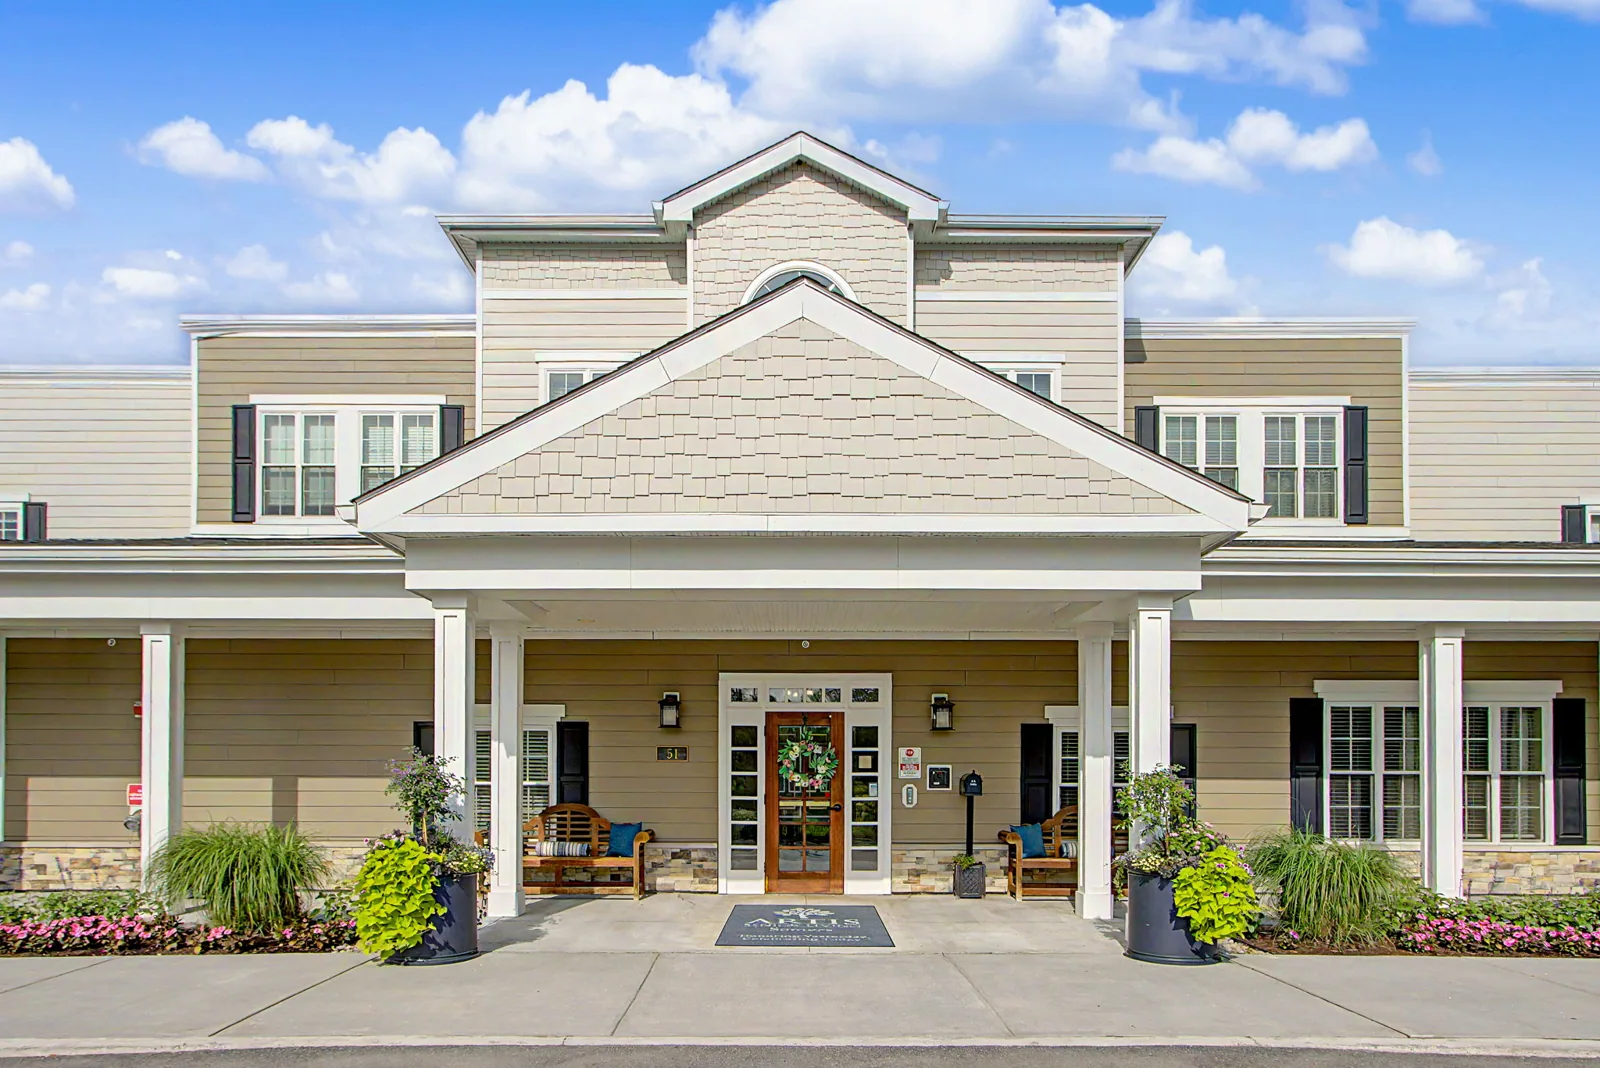
The Edith Nourse Rogers Memorial Veterans' Hospital is roughly 10 miles southwest of Lowell, MA. The VA Bedford healthcare system provides primary and specialty care, long-term nursing care, mental health services and other hospital services there. The VA describes a main hospital campus with multiple numbered buildings, parking areas, patient shuttles and a Community Living Center. Many buildings mean many roofs, and each one serves a different kind of patient.
Numbered buildings, many roofs
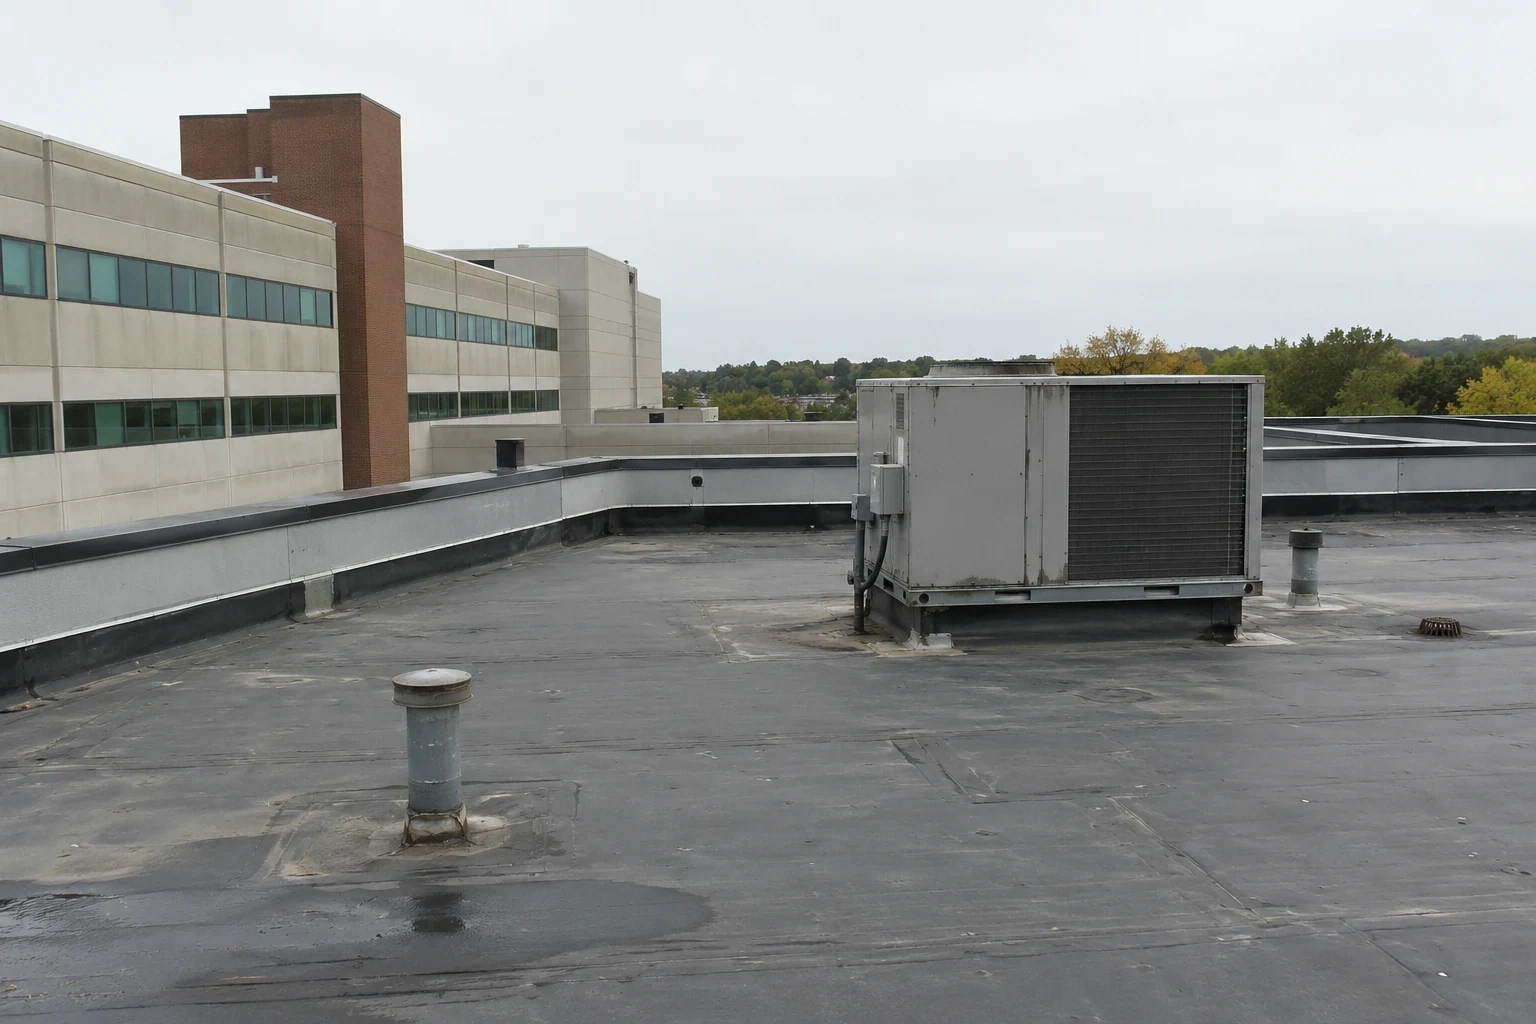
A campus with numbered buildings has many roofs, and the VA does not publish the roof types, so systems, ages and details are confirmed building by building. A survey therefore starts with an inventory: which building, which roof section, which assembly, what condition, and what sits below.
The inventory ranks roofs by consequence. A section over an acute care area or a surgical suite has a different risk than a section over storage or a corridor. Long-term nursing units and the Community Living Center house residents full time, so a leak there affects bedrooms and shared rooms. The ranking guides the budget request, so the roofs with the highest consequence of failure move first, even if they are not the oldest.
Parking areas and patient shuttles matter to the plan as well. Lifts, dumpsters and material staging can block drop-off lanes, so the staging position is set with the facility manager before any equipment arrives. A general hospital roof shares much of this logic.
Infection control and air intakes
Roofing creates dust, fumes and debris, and a health care building has intakes that draw outside air into patient areas. Before work begins, the crew and the facility manager locate every fresh-air intake near the work, decide which ones to cover or shut down and agree how long that can last. Hot work and solvent-based adhesives are timed away from intakes and from any hour when windows or doors nearby are open.
Tear-off is the highest-risk step. Opening a roof exposes the deck and the layers beneath it, and debris falling through a failed deck can reach spaces below. A protected path for debris, a containment plan for ceilings that must stay in place and a clean-up check at the end of each shift are all part of the scope. The infection control team of the hospital reviews the plan, and its requirements come before our schedule.
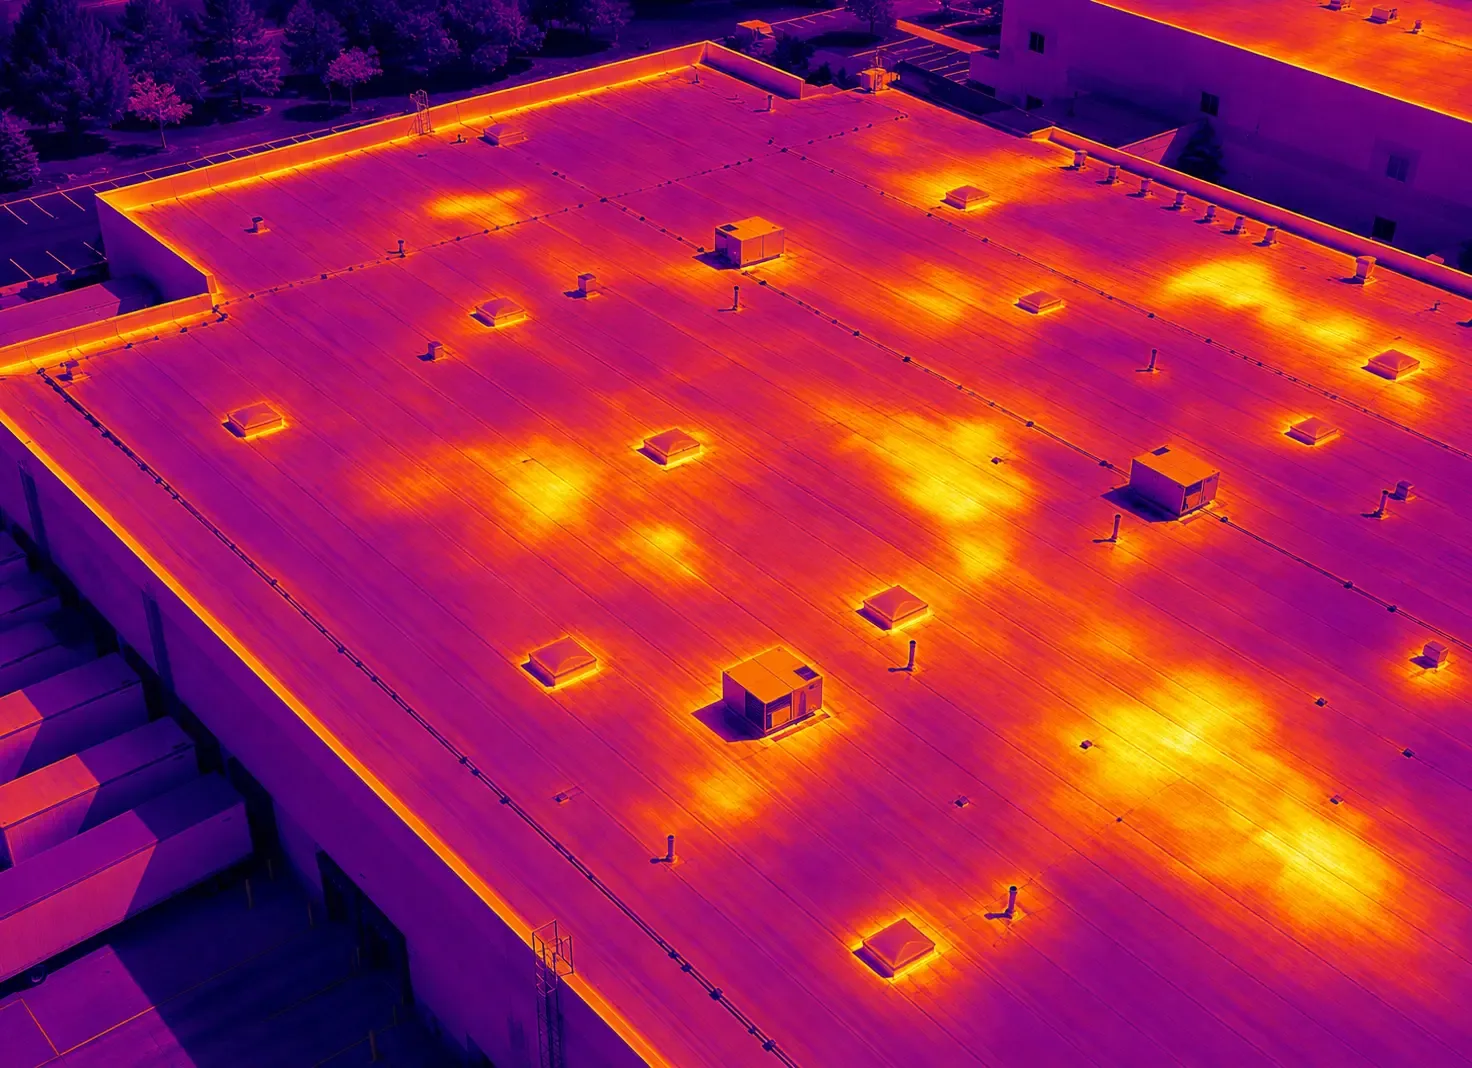
Moisture is its own concern in a clinical setting, because damp insulation and ceiling tile can support mold growth. A prompt infrared moisture survey after any leak shows where the water went, so drying targets the wet assembly and not just the stain.
Winter storms and the continuous-care clock
A hospital does not close for a storm, so roof response cannot wait for one to pass. In Lowell's hazard mitigation report, nor'easters, snowstorms and ice storms rank as major hazards, and the 1995 winter brought 126.5 inches of snow to the city. NOAA's normals for the Lowell station show a January daily mean of 24.9°F. Those figures describe the region a campus operates in, and they set expectations for ice at drains, snow loads and frozen flashing.
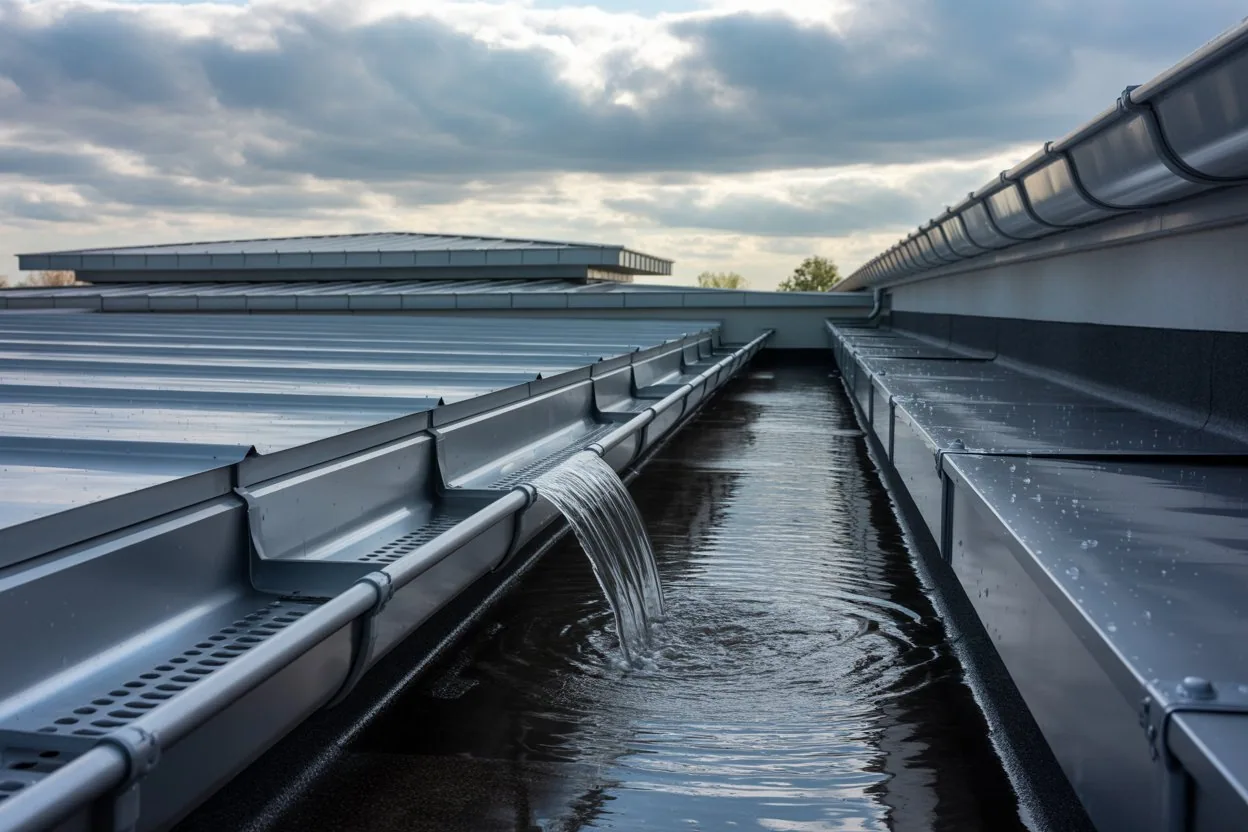
Roof drains and scuppers are the first details to check before a storm. Ice dams and clogged drains hold water against the membrane, and standing water finds weak seams. Seasonal drain and scupper clearing is a low-cost step that protects the high-consequence areas.
When a leak does occur in cold weather, the temporary dry-in keeps care areas protected, and the permanent repair is scheduled when adhesives and welds can cure. The facility manager receives the date, the interim protection used and the cost of each stage.
Specification, access and approvals
Roofing on a VA campus follows the project specification, and federal facilities typically reference the Unified Facilities Criteria for roofing or equivalent VA design standards. Submittals for membrane, insulation and fasteners are reviewed before delivery. Badging, escort and delivery windows are set by the facility, and noise or vibration limits near patient areas affect the hours.
Those requirements are written into the scope as lines with a cost. Approval time, escort hours, off-peak work and interim protection each carry a price, and each one can change if the campus changes a rule. Listing them separately lets the facility manager see what drives the total and what can be adjusted.
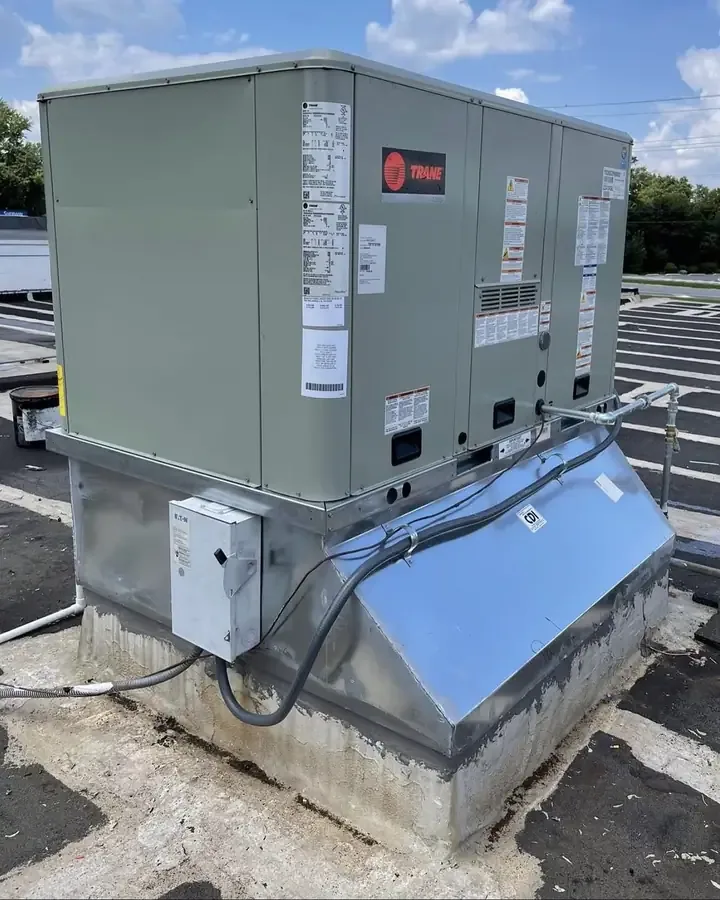
For roofs near aging equipment, such as old air handlers or exhaust fans, the plan includes curb and support work in the same visit, since equipment that is disturbed during roofing tends to leak later if its flashing is not rebuilt. State-regulated work follows the 10th edition code, which starts from the 2021 International Building Code, and the governing authority for each federal project is confirmed up front.
Other clinical roofs in the region
Lowell's largest employment sectors are education and health services, and Lowell General Hospital is one of its major employers. Clinics, medical offices and outpatient buildings spread through the region, and their roofs raise similar questions on a smaller scale. A medical office roof often sits over exam rooms, imaging and records storage, and a leak there closes a practice for the day.
Owners with several clinical sites can use one format for inspection and one ranking method across all of them. A health system roof program orders the work by patient consequence, then by condition, then by age. That keeps limited capital aimed where failure would be most disruptive.
The same approach applies to the clinics and nearby support buildings around the Bedford area. Commercial and technical buildings in Bedford take the same inspection format without change.
Commercial Roofing Questions
What does the crew do before opening a roof above an occupied clinical wing?
The crew and the facility manager first walk the work area, locate fresh-air intakes, mark debris paths and agree which ceilings below stay in place. Protection goes up before tear-off starts, and the infection control team signs off on the containment plan before the first section opens.
How are roofs ranked when a campus has many buildings?
By consequence first, then condition. A roof over surgical, acute or residential care ranks above one over storage, even if the storage roof is older. The ranking appears in the survey report with photographs, so the budget request shows why each building sits where it does.
Can patient shuttle routes stay open during roof work?
Usually, with a staging plan that keeps lifts, dumpsters and material deliveries away from drop-off lanes. The plan is set on the first visit, and deliveries are timed to quiet periods. If a lane must close, the facility manager gets the dates in advance.
What is the difference between a temporary dry-in and a permanent repair here?
A dry-in stops the water path, usually with mastic, a taped patch or a membrane strip, and is documented with photographs. A permanent repair rebuilds the failed detail once the weather and the deck allow. Each stage is priced separately so the facility manager can approve them in order.
Does a PVC membrane suit a health care building?
PVC is a common choice where chemical resistance, such as exhaust from kitchens or labs, matters. The choice depends on what vents onto the roof and what the deck can carry. The survey records those conditions before any system is proposed.